1 / 50
Detached

37 St Andrews Gardens

Rosedale-Moore Park · Toronto, M4W 2C9

$5,600,000

Beds
5+1
Baths
5
Size
2,500-3,000 ft²
Type
Detached
Listed
40 days
MLS®
C13799918

About this home

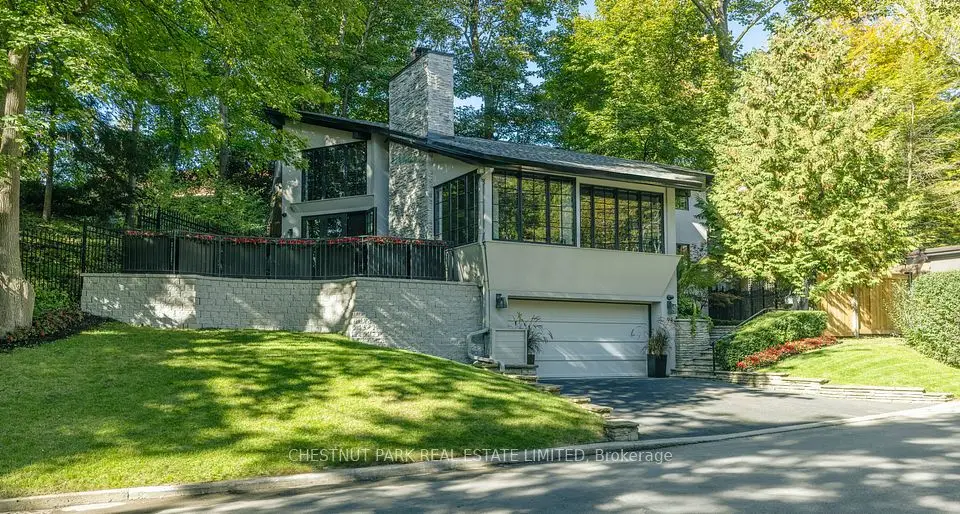
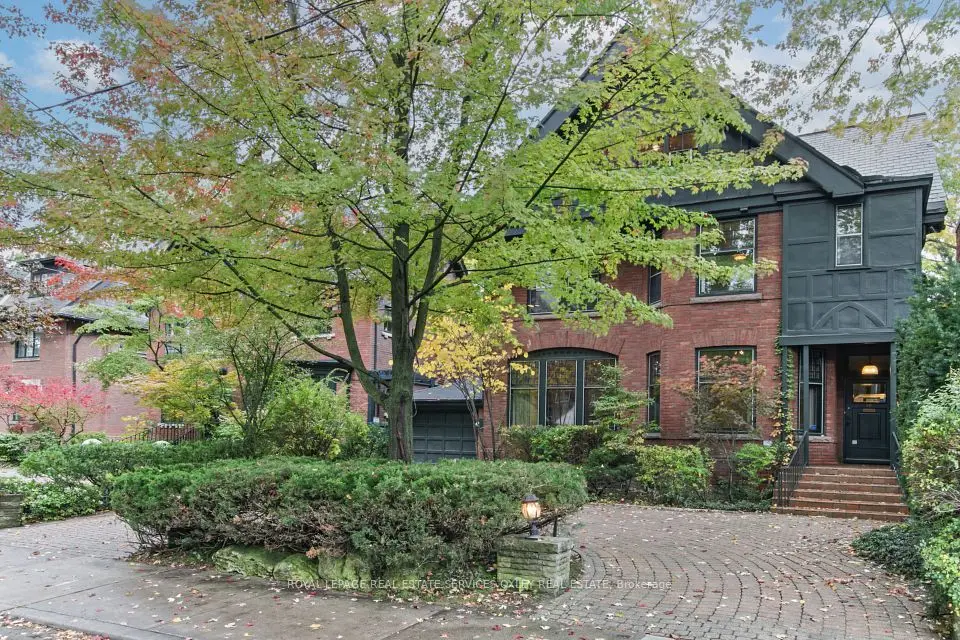
Newly renovated from top to bottom, this stately five-bedroom residence is set on one of North Rosedale's most private and established streets, offering the very best of Rosedale living-refined, timeless & beautifully appointed throughout. The main level features luxurious herringbone floors. A timeless kitchen, anchored by a Wolf range & expansive centre island, flows seamlessly into the adjoining family room. Both spaces open to the rear yard & deck through wall-to-wall picture windows, while a gas fireplace warms the heart of the home. A formal dining room suits family gatherings, while a versatile living room-with its own gas fireplace-works equally well as an elegant sitting room, home office or piano room. A side entrance from the driveway adds everyday convenience. Upstairs, the generous primary suite features a sizeable walk-in closet & completely reimagined five-piece ensuite with sophisticated finishes. French doors open to a south-facing balcony overlooking the rear yard. Two well-proportioned secondary bedrooms, a four-piece family bathroom & brand-new hardwood floors complete the second level. The third floor offers two additional bedrooms: a spacious room with a walk-in closet & private south-facing balcony overlooking the treetops, plus a second ideally suited to children or guests. An additional four-piece bathroom completes this level. Heated floors extend throughout the lower level, featuring a sizeable recreation room with gas fireplace, dedicated gym enclosed by a full glass partition wall, sixth bedroom & three-piece bathroom with curbless shower. Outside, a resort-style backyard awaits, with a concrete pool & integrated hot tub, cabana with cedar sauna, pergola & multiple seating areas creating a private oasis for effortless al fresco entertaining. Steps from Chorley & Rosedale Park, the boutique shops of Summerhill Avenue, this newly transformed residence presents a rare opportunity to secure one of North Rosedale's most coveted addresses.

Property details

MLS® number
C13799918
Property type
Detached
Style
2 1/2 Storey
Bedrooms
5+1
Bathrooms
5
Kitchens
1
Interior size
2,500-3,000 ft²
Approximate age
100+ years
Lot
40 × 138.16 ft
Basement
Finished
Heating
Forced Air, Gas
Cooling
Central Air
Parking
3 total
Fireplace
Natural Gas
Pool
Inground
Exterior
Brick, Stucco (Plaster)
Property taxes
$25,122 (2026)
Possession
30-60 Days
Cross street
Glen Rd & Douglas Dr
Community
Rosedale-Moore Park
City
Toronto

Rooms

  • Living Room

    14' 2" × 9' 2"

    Main

    Hardwood Floor, Gas Fireplace, Overlooks Frontyard

  • Dining Room

    15' 2" × 10' 11"

    Main

    Hardwood Floor, Pot Lights, Overlooks Frontyard

  • Kitchen

    15' 4" × 10' 11"

    Main

    Hardwood Floor, Centre Island, Breakfast Area

  • Family Room

    14' 6" × 9' 2"

    Main

    Hardwood Floor, Gas Fireplace, Overlooks Pool

  • Primary Bedroom

    16' 4" × 11' 3"

    Second

    Hardwood Floor, 5 Pc Ensuite, Walk-In Closet(s)

  • Room

    12' 11" × 18'

    Second

    Hardwood Floor, B/I Closet, Overlooks Frontyard

  • Bedroom 3

    11' 4" × 13' 1"

    Second

    Hardwood Floor, B/I Closet, Bay Window

  • Bedroom 4

    17' 10" × 16' 4"

    Third

    Hardwood Floor, Walk-In Closet(s), Balcony

  • Bedroom 5

    17' × 8' 10"

    Third

    Hardwood Floor, Window, Pot Lights

  • Recreation

    15' 1" × 11' 7"

    Lower

    Tile Floor, Gas Fireplace, B/I Shelves

  • Exercise Room

    24' 11" × 9' 8"

    Lower

    Tile Floor, Glass Doors, B/I Shelves

  • Game Room

    8' 5" × 10' 11"

    Lower

    Tile Floor, Pot Lights, Combined w/Rec

  • Bedroom

    11' 4" × 13' 1"

    Lower

    Tile Floor, Closet, Window

  • Laundry

    8' 5" × 6' 7"

    Lower

    Tile Floor, Laundry Sink, B/I Shelves

Room measurements are provided by the listing brokerage, converted from metres. They are deemed reliable but not guaranteed; verify before relying on them.

Location

Rosedale-Moore Park · Toronto, near Glen Rd & Douglas Dr

37 St Andrews Gardens, Toronto

Approximate location, placed by postal code. Map data © OpenStreetMap contributors, tiles by OpenFreeMap.

Mortgage estimate

$24,796per month

$1,120,000 down · 4.5% · 25 years

Down payment

%
Open the full calculator

An estimate, not a quote. Less than 20% down adds mortgage default insurance to the loan.

Toronto

Similar homes nearby

See more homes
  • Detached

    $5,295,000

    50 Nanton Avenue

    Rosedale-Moore Park · Toronto

    6bedrooms4bathrooms3,000-3,500 ft²interior
    MLS® C14095964
  • Detached

    $4,650,000

    94 Roxborough Drive

    Rosedale-Moore Park · Toronto

    2+1bedrooms3bathrooms2,000-2,500 ft²interior
    MLS® C14027922
  • Detached

    $4,395,000

    92 Inglewood Drive

    Rosedale-Moore Park · Toronto

    5+1bedrooms6bathrooms5,000 + ft²interior
    MLS® C13864696

7646 Yonge Street

Want to see it in person? We will book it.

Private showings usually happen within a day or two. We confirm the time with the listing brokerage and meet you at the door, with our honest read on the home and its price.