1 / 50
NewSemi-detached

37 Petiole Road

Glenfield-Jane Heights · North York, M3N 2B3

$799,000

Beds
3+2
Baths
2
Size
2,000-2,500 ft²
Type
Semi-detached
Listed
Listed today
MLS®
W14173504

About this home

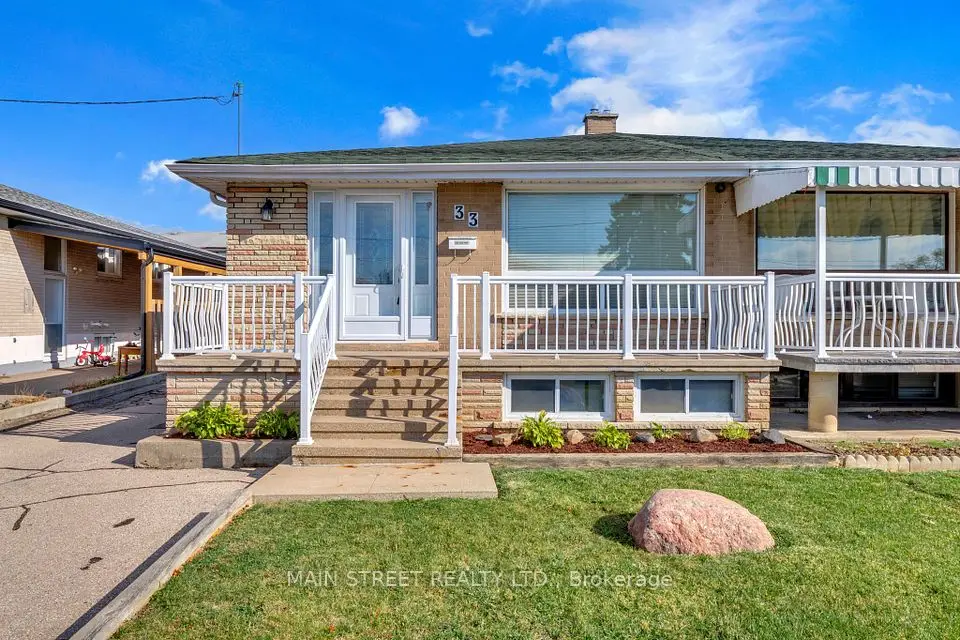
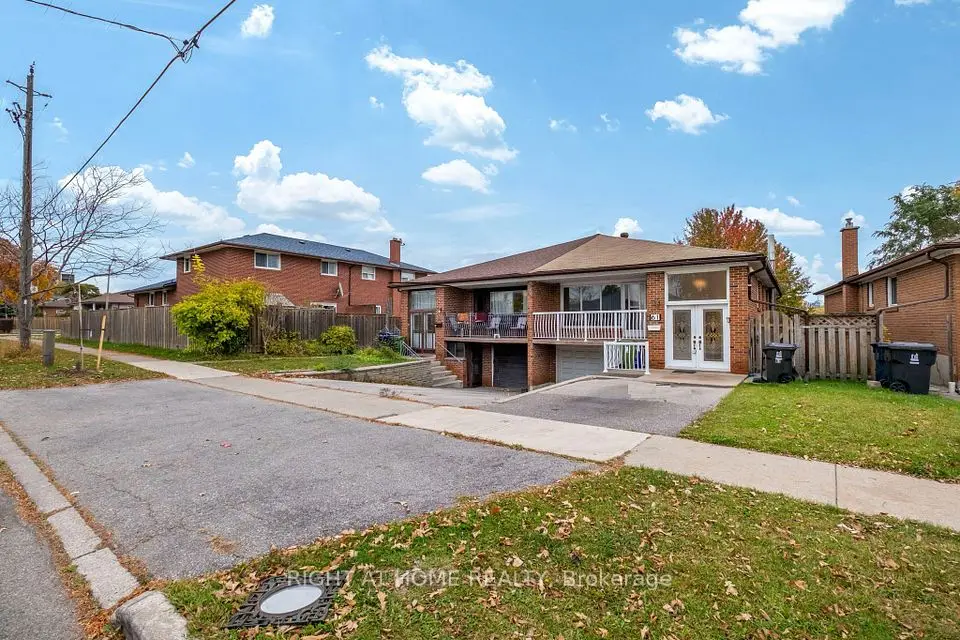
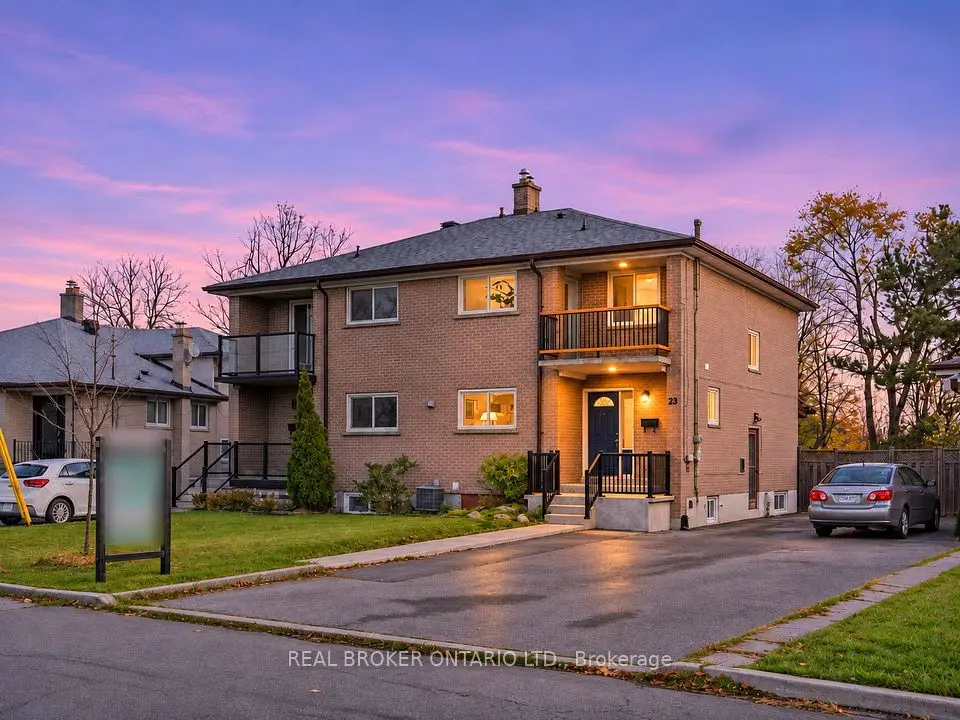
Welcome to this bright, fully renovated semi-detached home situated on a premium lot in Toronto. This impressive open concept property features 3 spacious bedrooms plus an extra 2-bedroom basement, 2 modern bathrooms, and a built-in single-car garage with a total of 1+4 parking spaces on the driveway. Offering over 2,000 sq ft of functional living space, the home includes three separate entrances, providing excellent flexibility for extended family living or potential rental opportunities. The beautifully updated modern kitchen and contemporary finishes throughout showcase the extensive renovations completed in the home. A second kitchen, full bathroom, spacious living area and walkout to the backyard patio and garden shed add valuable living space and flexibility to suit your family's needs. Whether you're looking to move right in or personalize the space over time, this home offers endless possibilities. Ideally located just minutes from Toronto Pearson Airport, Yorkdale Mall, York University, subway access, grocery stores, and major highways (401, 400, 407 & 409), this property combines style, convenience, and exceptional investment potential in one outstanding opportunity.

Property details

MLS® number
W14173504
Property type
Semi-Detached
Style
Bungalow-Raised
Bedrooms
3+2
Bathrooms
2
Kitchens
2
Interior size
2,000-2,500 ft²
Lot
30 × 120 ft
Basement
Apartment, Separate Entrance
Heating
Forced Air, Gas
Cooling
Central Air
Parking
5 total, garage: attached
Fireplace
Yes
Exterior
Brick, Concrete
Property taxes
$3,530 (2026)
Possession
Flexible
Cross street
Hwy 400/Finch
Community
Glenfield-Jane Heights
City
North York

Rooms

  • Living Room

    11' 5" × 19' 5"

    Ground

    Living Room

  • Bedroom 4

    9' × 13' 2"

    Ground

    Dining Room

  • Kitchen

    7' 9" × 12' 7"

    Ground

    Kitchen

  • Primary Bedroom

    12' × 10' 3"

    Ground

    Primary Bedroom

  • Recreation

    10' 4" × 8' 4"

    Ground

    Bedroom 2

  • Bathroom

    10' 4" × 5'

    Ground

    Bedroom 3

  • Room

    10' 2" × 19' 9"

    Ground

  • Living Room

    14' 6" × 14'

    Upper

    Window, Balcony, Overlooks Family

  • Family Room

    9' 9" × 7' 3"

    Upper

    Open Concept

  • Dining Room

    10' 3" × 8' 11"

    Upper

  • Kitchen

    11' 9" × 8' 11"

    Upper

    Window

  • Bathroom

    10' 3" × 7' 6"

    Upper

    3 Pc Bath

  • Primary Bedroom

    10' 3" × 14' 11"

    Upper

    Window, Double Closet

  • Bedroom 2

    11' 9" × 9' 11"

    Upper

    Window, Closet, Overlooks Backyard

  • Bedroom 2

    11' 9" × 9' 11"

    Upper

    Window, Closet

Room measurements are provided by the listing brokerage, converted from metres. They are deemed reliable but not guaranteed; verify before relying on them.

Location

Glenfield-Jane Heights · North York, near Hwy 400/Finch

37 Petiole Road, North York

Approximate location, placed by postal code. Map data © OpenStreetMap contributors, tiles by OpenFreeMap.

Mortgage estimate

$3,538per month

$159,800 down · 4.5% · 25 years

Down payment

%
Open the full calculator

An estimate, not a quote. Less than 20% down adds mortgage default insurance to the loan.

North York

Similar homes nearby

See more homes
  • NewSemi-detached

    $799,000

    23 Newlin Crescent

    Glenfield-Jane Heights · North York

    4bedrooms3bathrooms1,100-1,500 ft²interior
    MLS® W14169094
  • Semi-detached

    $958,000

    33 Brady Crescent

    Glenfield-Jane Heights · North York

    4+1bedrooms3bathrooms1,100-1,500 ft²interior
    MLS® W14148646
  • Semi-detached

    $869,000

    61 Frith Road

    Glenfield-Jane Heights · North York

    3+2bedrooms2bathrooms1,100-1,500 ft²interior
    MLS® W14146272

7646 Yonge Street

Want to see it in person? We will book it.

Private showings usually happen within a day or two. We confirm the time with the listing brokerage and meet you at the door, with our honest read on the home and its price.