1 / 50
NewDetached

369 Coventry Hill Trail

Summerhill Estates · Newmarket, L3X 2A1

$1,699,000

Beds
5+1
Baths
6
Size
3,000-3,500 ft²
Type
Detached
Listed
Listed today
MLS®
N14198386

About this home

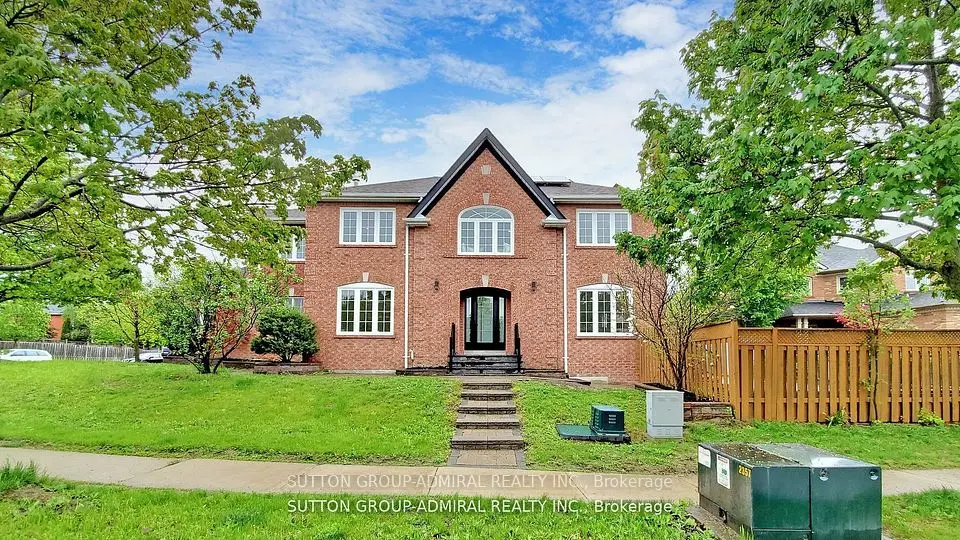
{STEP INSIDE} 369 Coventry Hill Trail is a 5+1 bdrm executive home in Summerhill Estates with one design choice that makes all the difference - the primary bedroom is on the main floor. Hardwood throughout the main level, 19-ft ceilings at entry, and a walk-out lower level with full development below grade. Each of the 4 upper-level bdrms comes with a walk-in closet & a private bathroom. The home is built for a busy family that wants room without compromise. {MAIN LEVEL} The kitchen runs the show: granite countertops, 2 fridges, 2 double sinks, gas stove, separate cooktop, built-in oven, microwave & warming drawer - built for serious cooking and entertaining. Eat-in breakfast area with bay window walks directly to the back deck. The family room has a stone fireplace, 10-ft ceilings & a second walk-out to the same deck. Living room: gas fireplace & coffered ceiling. Formal dining room with French doors & California shutters. Main floor office/den with California shutters. Laundry/mudroom with tub, washer, dryer & direct garage access. 2pc powder room.{PRIMARY SUITE}Main floor primary with 5pc ensuite (separate toilet & standup shower), his & her walk-in closets, hardwood floors & private balcony overlooking the backyard. {UPPER LEVEL} 4 large bdrms each with a walk-in closet & private bath. Bdrm 2: 3pc ensuite. Bdrm 3: 3pc bath. Bdrm 4: 4pc ensuite. Bdrm 5: 3pc washroom. Laminate throughout. {BASEMENT} Walk-out lower level. Open-concept rec room with pot lights, laminate floors & deck access. Separate seating room with large windows - great for a media room or home gym. 6th bdrm with walk-in closet & 3pc semi-ensuite (stone ceramic). Generous landing area. {LOCATION} Summerhill Estates, SW Newmarket. Mins to Hwy 400 & 404. Newmarket GO & Upper Canada Mall approx. 10 min. Sir William Mulock SS, Sacred Heart Catholic SS, Terry Fox PS & St. Charles Catholic PS nearby.

Property details

MLS® number
N14198386
Property type
Detached
Style
2-Storey
Bedrooms
5+1
Bathrooms
6
Kitchens
1
Interior size
3,000-3,500 ft²
Approximate age
16-30 years
Lot
1 Feet
Basement
Finished, Finished with Walk-Out
Heating
Forced Air, Gas
Cooling
Central Air
Parking
15 total, garage: built-in
Fireplace
Living Room, Natural Gas
Exterior
Stone, Brick
Property taxes
$15,969 (2025)
Possession
Allow 2 weeks
Cross street
Bathurst St & Mulock Dr
Community
Summerhill Estates
City
Newmarket

Rooms

  • Foyer

    8' 5" × 8'

    Ground

    Hardwood Floor

  • Dining Room

    14' 10" × 11' 3"

    Ground

    Hardwood Floor, French Doors, California Shutters

  • Laundry

    12' 2" × 6' 10"

    Ground

    Ceramic Floor, Laundry Sink, Access To Garage

  • Kitchen

    19' 5" × 12' 8"

    Ground

    Hardwood Floor, Granite Counters, B/I Appliances

  • Breakfast

    15' 2" × 12' 9"

    Ground

    Hardwood Floor, Bay Window, W/O To Deck

  • Family Room

    20' 3" × 17' 3"

    Ground

    Stone Fireplace, Hardwood Floor, W/O To Deck

  • Powder Room

    5' 11" × 4' 11"

    Ground

    2 Pc Bath, Ceramic Floor

  • Primary Bedroom

    17' 2" × 13' 5"

    Ground

    5 Pc Ensuite, His and Hers Closets, Hardwood Floor

  • Den

    10' 11" × 10' 6"

    Ground

    Hardwood Floor, California Shutters

  • Living Room

    15' 10" × 13' 4"

    Ground

    Gas Fireplace, Hardwood Floor, Coffered Ceiling(s)

  • Bedroom 2

    15' 1" × 11' 3"

    Second

    3 Pc Ensuite, Walk-In Closet(s), Laminate

  • Bedroom 3

    18' × 13'

    Second

    3 Pc Ensuite, Laminate, Walk-In Closet(s)

  • Bedroom 4

    15' 7" × 12'

    Upper

    4 Pc Ensuite, Walk-In Closet(s)

  • Bedroom 5

    17' 1" × 15' 1"

    Second

    3 Pc Ensuite, Walk-In Closet(s)

  • Recreation

    31' × 24' 9"

    Basement

    Open Concept, Pot Lights, W/O To Deck

  • Sitting

    16' 1" × 14' 4"

    Basement

    2 Way Fireplace, Large Window, Laminate

  • Foyer

    20' 6" × 15' 4"

    Basement

    Laminate

  • Bathroom

    6' 1" × 5' 2"

    Basement

    3 Pc Bath, Semi Ensuite

  • Bedroom

    14' × 11' 1"

    Basement

    Semi Ensuite, Walk-In Closet(s)

Room measurements are provided by the listing brokerage, converted from metres. They are deemed reliable but not guaranteed; verify before relying on them.

Location

Summerhill Estates · Newmarket, near Bathurst St & Mulock Dr

369 Coventry Hill Trail, Newmarket

Approximate location, placed by postal code. Map data © OpenStreetMap contributors, tiles by OpenFreeMap.

Mortgage estimate

$7,523per month

$339,800 down · 4.5% · 25 years

Down payment

%
Open the full calculator

An estimate, not a quote. Less than 20% down adds mortgage default insurance to the loan.

Newmarket

Similar homes nearby

See more homes
  • Detached

    $1,280,088Price change

    470 Doubletree Lane

    Summerhill Estates · Newmarket

    4+1bedrooms5bathrooms2,000-2,500 ft²interior
    MLS® N13475598

7646 Yonge Street

Want to see it in person? We will book it.

Private showings usually happen within a day or two. We confirm the time with the listing brokerage and meet you at the door, with our honest read on the home and its price.