1 / 28
Condo

361 Front Street W, Unit 3602

Waterfront Communities C1 · Toronto, M5V 3R5

$650,000

Beds
1+1
Baths
1
Size
600-699 ft²
Type
Condo
Listed
63 days
MLS®
C13714962

About this home

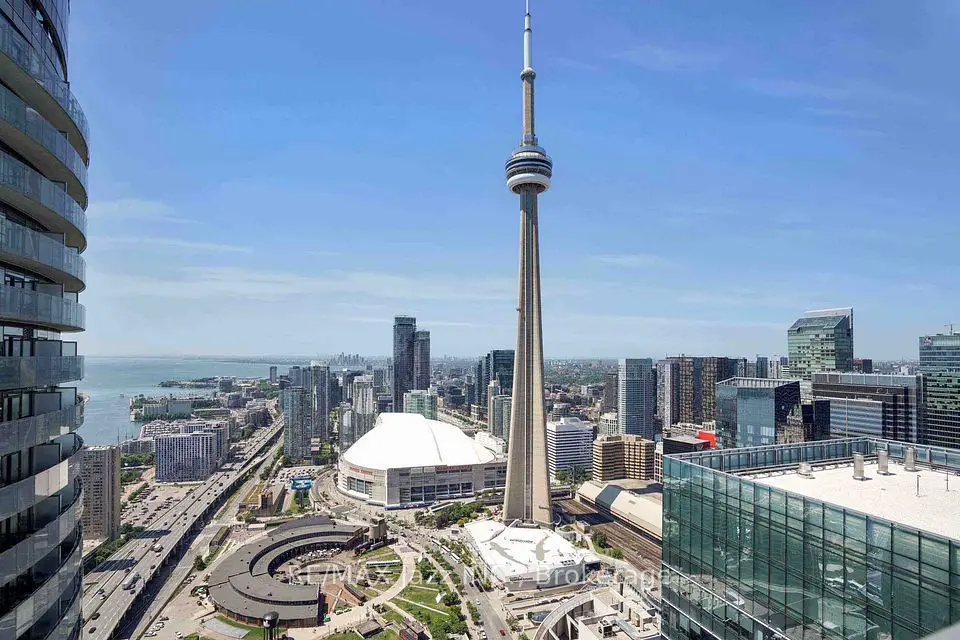
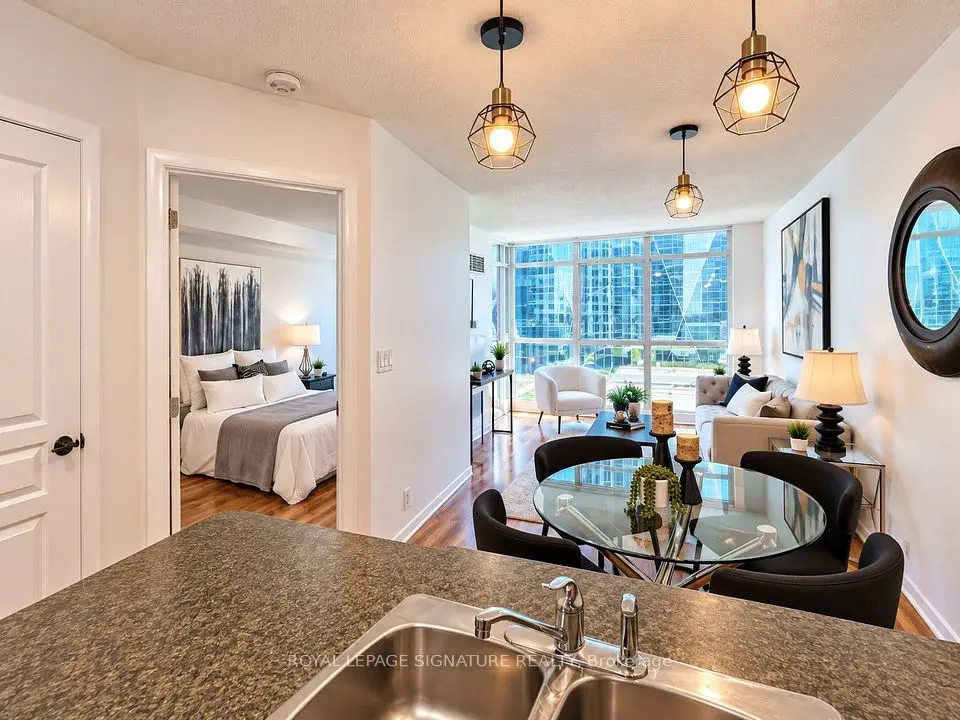
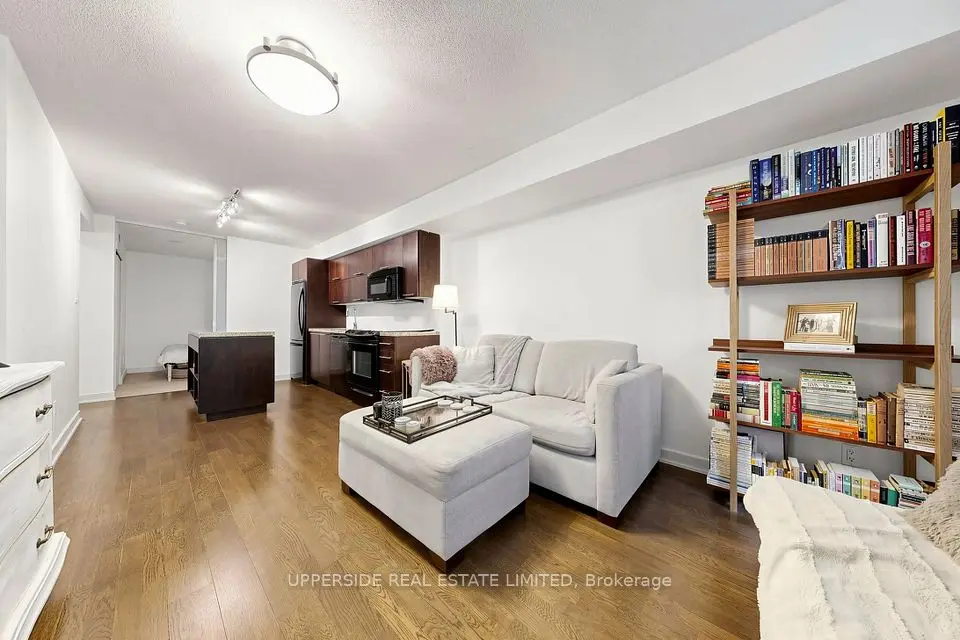
Furnished With Parking & Locker! High above the city at The Matrix at CityPlace, this bright 1-bedroom + den suite offers approximately 623 sq. ft. of interior living space plus a private balcony and spectacular views of the CN Tower, Rogers Centre, Toronto Islands and downtown skyline. Floor-to-ceiling windows and 9-foot ceilings create a bright, open feel throughout the living and dining areas. The well-designed layout includes a spacious bedroom, versatile den ideal for a home office or additional living space, and a functional kitchen with ample cabinetry and granite counters. Offered furnished for a convenient, move-in-ready opportunity, with one owned underground parking space and one owned locker included. Steps to The Well, the waterfront, King West, Entertainment and Financial Districts, Union Station, the PATH, restaurants, theatres, shopping and major sports venues. Residents enjoy an exceptional collection of amenities including an indoor pool, hot tub, fitness centre, basketball/pickleball/badminton court, billiards room, theatre, party facilities, landscaped gardens and BBQ areas. An outstanding combination of views, convenience and downtown Toronto living.

Property details

MLS® number
C13714962
Property type
Condo Apartment
Style
Apartment
Bedrooms
1+1
Bathrooms
1
Kitchens
1
Interior size
600-699 ft²
Approximate age
16-30 years
Heating
Forced Air, Gas
Cooling
Central Air
Parking
1 total, garage: underground
Exterior
Concrete, Other
Property taxes
$2,463 (2026)
Maintenance fee
$740 (includes heat, hydro, water, cac, common elements, parking, building insurance)
Locker
Owned
Exposure
South East
Possession
tbd
Cross street
Front Street just east of Spadina
Community
Waterfront Communities C1
City
Toronto

Rooms

  • Living Room

    13' 6" × 8' 4"

    Flat

    Broadloom, Open Concept, W/O To Balcony

  • Dining Room

    10' 5" × 9'

    Flat

    Broadloom, Open Concept

  • Den

    8' × 7' 8"

    Flat

    Broadloom, Open Concept, SE View

  • Kitchen

    8' 2" × 8'

    Flat

    Ceramic Floor, Galley Kitchen, Granite Counters

  • Primary Bedroom

    10' 7" × 10'

    Flat

    Broadloom, Double Closet, Sliding Doors

  • Bathroom

    Flat

    4 Pc Bath, Ceramic Floor, Granite Counters

Room measurements are provided by the listing brokerage, converted from metres. They are deemed reliable but not guaranteed; verify before relying on them.

Location

Waterfront Communities C1 · Toronto, near Front Street just east of Spadina

361 Front Street W, Unit 3602, Toronto

Approximate location, placed by postal code. Map data © OpenStreetMap contributors, tiles by OpenFreeMap.

Mortgage estimate

$2,878per month

$130,000 down · 4.5% · 25 years

Down payment

%
Open the full calculator

An estimate, not a quote. Less than 20% down adds mortgage default insurance to the loan.

Toronto

Similar homes nearby

See more homes
  • NewCondo

    $595,000

    126 Simcoe Street, Unit 607

    Waterfront Communities C1 · Toronto

    2bedrooms2bathrooms700-799 ft²interior
    MLS® C14126516
  • NewCondo

    $699,999

    14 York Street, Unit 3808

    Waterfront Communities C1 · Toronto

    2bedrooms2bathrooms700-799 ft²interior
    MLS® C14125996
  • NewCondo

    $610,000

    18 Yonge Street, Unit 1801

    Waterfront Communities C1 · Toronto

    1+1bedrooms2bathrooms700-799 ft²interior
    MLS® C14125448

7646 Yonge Street

Want to see it in person? We will book it.

Private showings usually happen within a day or two. We confirm the time with the listing brokerage and meet you at the door, with our honest read on the home and its price.