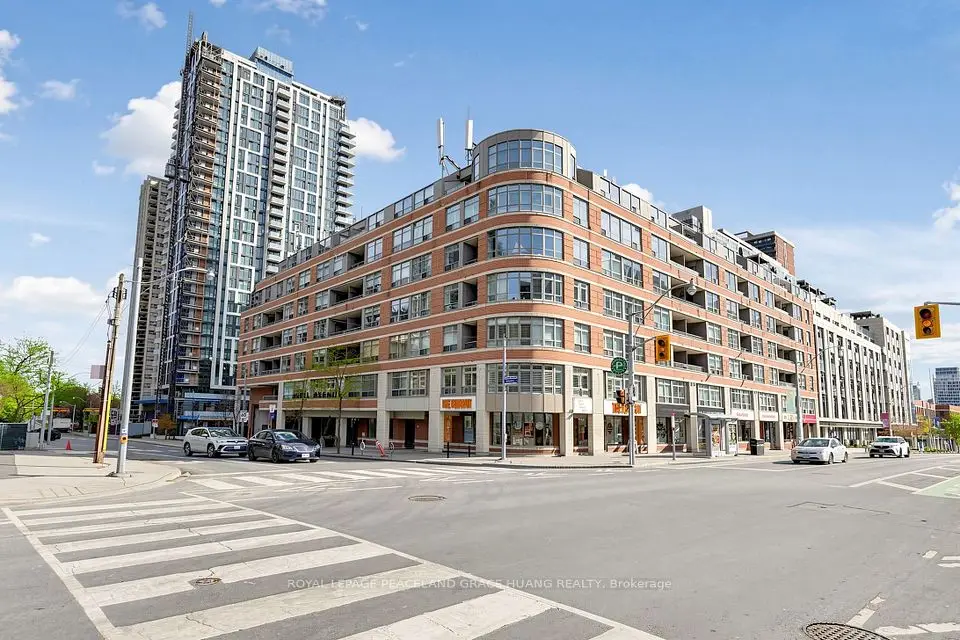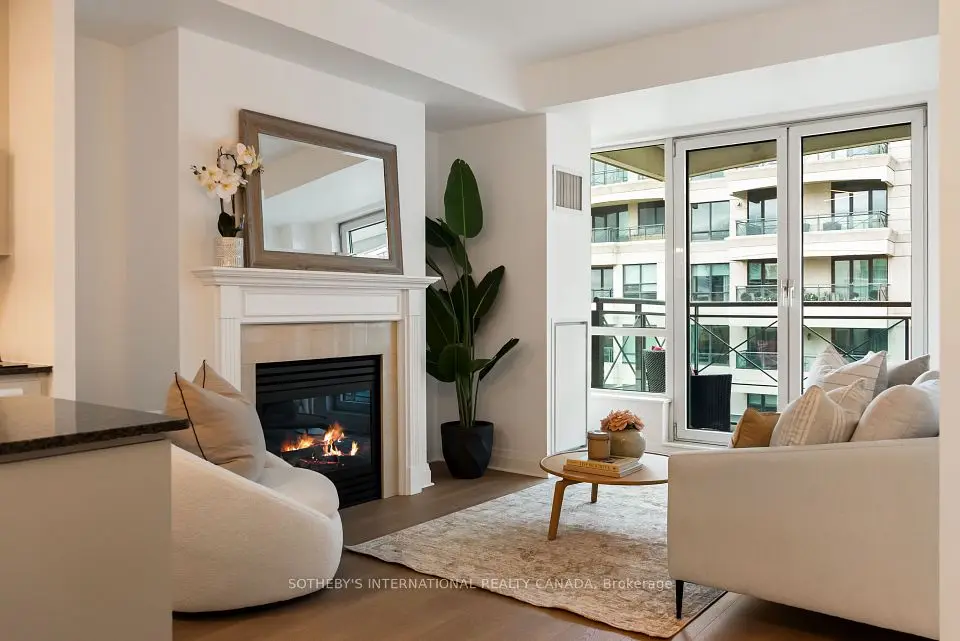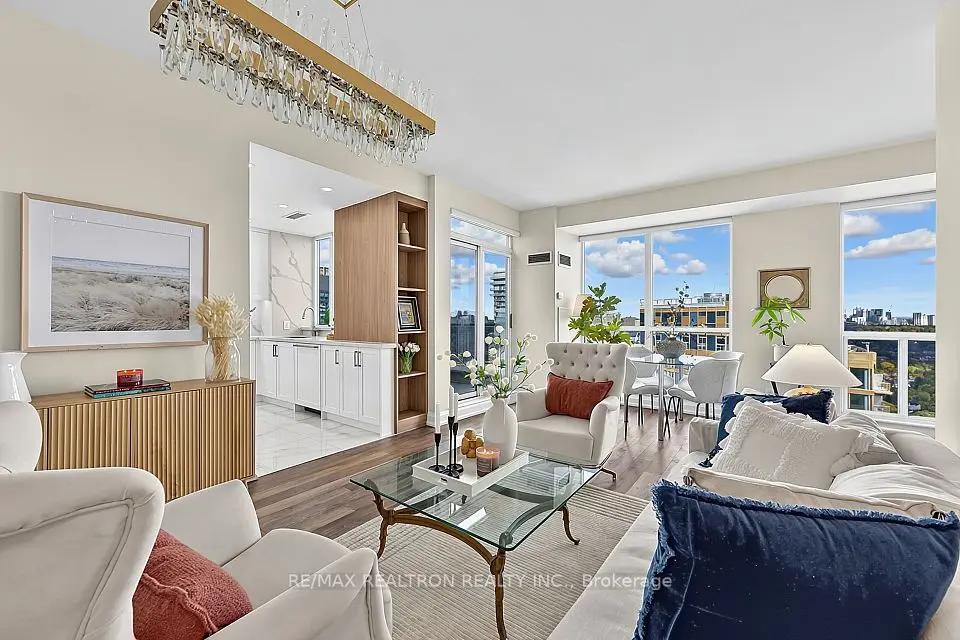
1 / 31
Condo

360 Bloor Street E, Unit 1007

Rosedale-Moore Park · Toronto, M4W 3M3

$849,900

Beds
2
Baths
2
Size
1,400-1,599 ft²
Type
Condo
Listed
52 days
MLS®
C13753870

About this home

An Iconic & Timeless Suite, This Expansive 1510 Square Foot, Two-Bedroom, Two-Bathroom Residence Situated Just Steps From Rosedale & Yorkville Provides An Unrivaled Living Experience Throughout With A Front Row Seat To Bloor Street. The Sun-Drenched South Exposure Provides An Abundance Of Natural Light & Majestic Urban Views. The Impressive, Airy Principal Rooms Are Ideal For Entertaining On Any Scale And Promote Social Circulation. The Contemporary Kitchen Includes A Convenient Breakfast Area, Full-Sized Stainless Steel Appliances & Ample Storage For All Downsizers In Need Of A Proper Kitchen. The Expansive Primary Bedroom Retreat Includes A Spacious Ensuite Bathroom & Large Walk-In Closet. The Large, Bright Second Bedroom Features Breathtaking City Views. The Spacious Living Area/Grand Foyer Could Easily Accommodate An Open-Concept Home Office. The World Class Amenities Include A Party Room, Full-Time Concierge, Indoor Pool, Hot Tub, Squash, Garden Terrace, Visitor Parking & Convenient Car Wash. Unbeatable Location, Steps To Rosedale, Summerhill, Yorkville & Cabbagetown. Easy Access To Public Transit, Acclaimed Shopping & Restaurant, University Of Toronto, UHN & The Rom.

Property details

MLS® number
C13753870
Property type
Condo Apartment
Style
Apartment
Bedrooms
2
Bathrooms
2
Kitchens
1
Interior size
1,400-1,599 ft²
Heating
Heat Pump, Gas
Cooling
Central Air
Parking
1 total, garage: underground
Exterior
Concrete
Property taxes
$6,812 (2025)
Maintenance fee
$1,466 (includes water, common elements, building insurance, parking)
Locker
Exclusive
Exposure
South
Possession
30-60 Days
Cross street
Mount Pleasant & Bloor Street East
Community
Rosedale-Moore Park
City
Toronto

Rooms

  • Living Room

    32' × 12' 7"

    Main

    Hardwood Floor, Combined w/Dining, Open Concept

  • Primary Bedroom

    16' 5" × 11' 3"

    Main

    Hardwood Floor, Walk-In Closet(s), 4 Pc Ensuite

  • Bedroom 2

    13' 1" × 10' 1"

    Main

    Hardwood Floor, Double Closet

  • Dining Room

    32' × 12' 7"

    Main

    Hardwood Floor, Combined w/Living, Open Concept

  • Kitchen

    11' 5" × 8' 8"

    Main

    Eat-in Kitchen, Pot Lights

Room measurements are provided by the listing brokerage, converted from metres. They are deemed reliable but not guaranteed; verify before relying on them.

Location

Rosedale-Moore Park · Toronto, near Mount Pleasant & Bloor Street East

360 Bloor Street E, Unit 1007, Toronto

Approximate location, placed by postal code. Map data © OpenStreetMap contributors, tiles by OpenFreeMap.

Mortgage estimate

$3,763per month

$169,980 down · 4.5% · 25 years

Down payment

%
Open the full calculator

An estimate, not a quote. Less than 20% down adds mortgage default insurance to the loan.

Toronto

Similar homes nearby

See more homes
  • NewCondo

    $1,029,000

    8 Park Road, Unit PH3802

    Rosedale-Moore Park · Toronto

    2+1bedrooms2bathrooms1,000-1,199 ft²interior
    MLS® C14132946

7646 Yonge Street

Want to see it in person? We will book it.

Private showings usually happen within a day or two. We confirm the time with the listing brokerage and meet you at the door, with our honest read on the home and its price.

360 Bloor Street E, Unit 1007, Toronto | Condo for sale