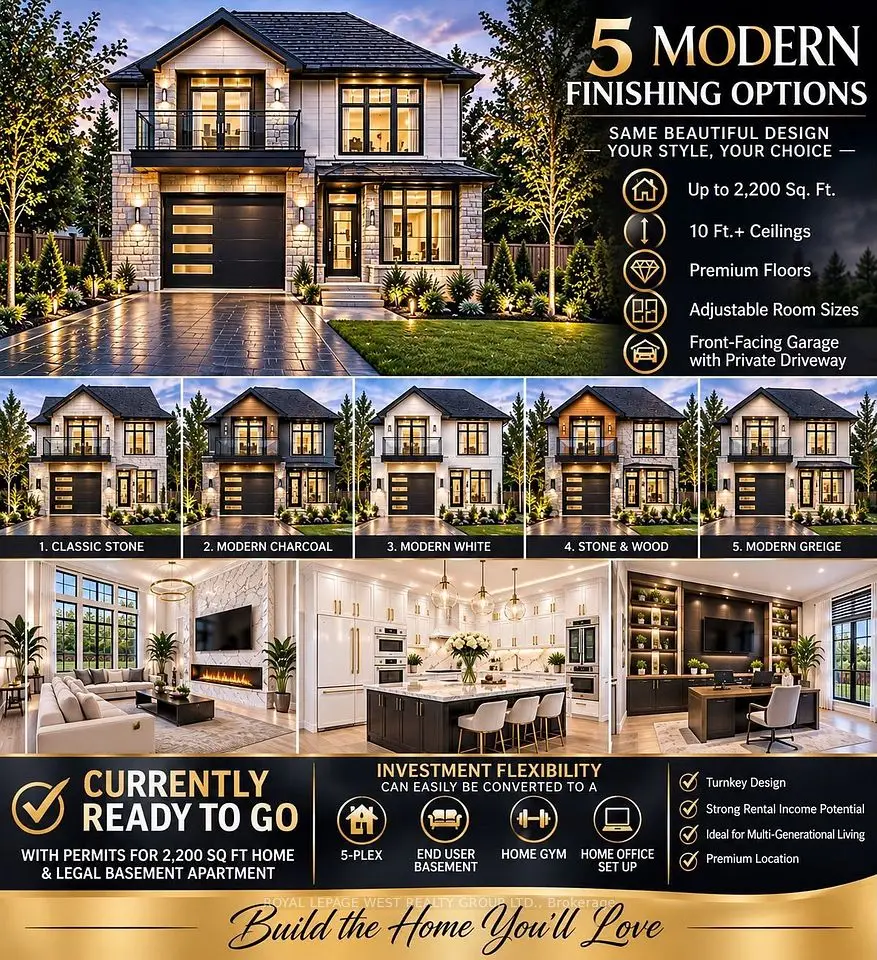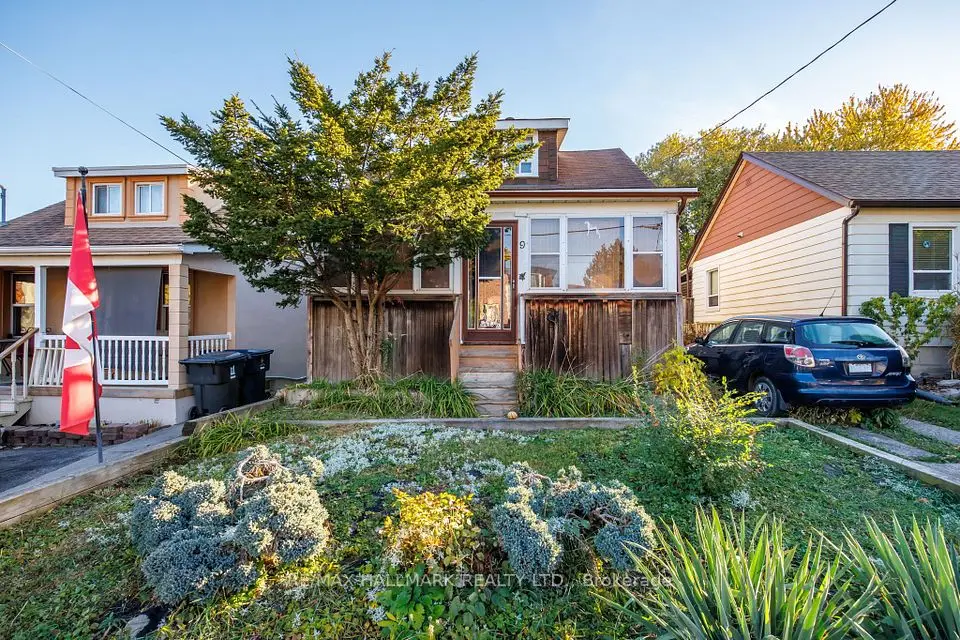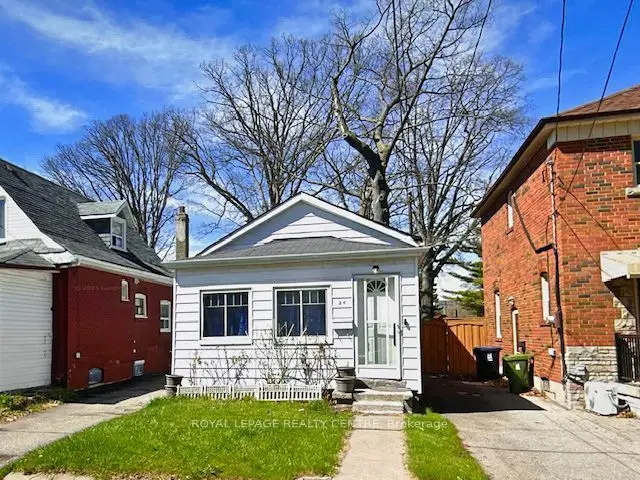
1 / 38
NewDetached

36 Mcdonald Avenue

Oakridge · Scarborough, M1L 3Y8

$775,000

Beds
4
Baths
2
Size
700-1,100 ft²
Type
Detached
Listed
Listed today
MLS®
E14175720

About this home

Welcome to 36 McDonald Avenue, a spacious 4-bedroom, 2-bathroom bungalow in the heart of Oakridge, offering the flexibility, convenience and space buyers are looking for in Toronto's east end. The versatile layout provides plenty of room for everyday living, working from home, guests, hobbies or future personalization, all within the simplicity and functionality of bungalow living. Set in an established residential neighbourhood, this home is conveniently located near the Danforth corridor, local shops and restaurants, parks, recreation and everyday amenities. Commuters will appreciate convenient access to TTC service and the Line 2 subway network through nearby Warden and Victoria Park stations, providing easy connections throughout the city. Enjoy nearby green spaces including Oakridge Park and Warden Woods, along with the Oakridge Community Recreation Centre and neighbourhood schools. With four bedrooms, two bathrooms and a location that combines residential living with urban connectivity, 36 McDonald Avenue presents an excellent opportunity to secure a detached bungalow in an evolving east Toronto neighbourhood and make it your own.
Take the virtual tour

Property details

MLS® number
E14175720
Property type
Detached
Style
1 1/2 Storey
Bedrooms
4
Bathrooms
2
Kitchens
1
Interior size
700-1,100 ft²
Lot
30 × 138.58 ft
Basement
Finished
Heating
Forced Air, Gas
Cooling
Central Air
Parking
3 total, garage: detached
Exterior
Vinyl Siding
Property taxes
$35,292,025 (2025)
Possession
TBA
Cross street
Danforth/Warden
Community
Oakridge
City
Scarborough

Rooms

  • Kitchen

    13' × 8'

    Main

    Vinyl Floor

  • Dining Room

    10' 6" × 10'

    Main

  • Living Room

    16' × 11'

    Main

    Broadloom, Parquet

  • Primary Bedroom

    16' × 11' 6"

    Second

    Window, Closet, Hardwood Floor

  • Bedroom 2

    9' × 8' 6"

    Second

    Window

  • Bedroom 3

    9' 6" × 8' 6"

    Second

    Window, Hardwood Floor

Room measurements are provided by the listing brokerage, converted from metres. They are deemed reliable but not guaranteed; verify before relying on them.

Location

Oakridge · Scarborough, near Danforth/Warden

36 Mcdonald Avenue, Scarborough

Approximate location, placed by postal code. Map data © OpenStreetMap contributors, tiles by OpenFreeMap.

Mortgage estimate

$3,432per month

$155,000 down · 4.5% · 25 years

Down payment

%
Open the full calculator

An estimate, not a quote. Less than 20% down adds mortgage default insurance to the loan.

Scarborough

Similar homes nearby

See more homes
  • NewDetached

    $699,000

    24 Mcdonald Avenue

    Oakridge · Scarborough

    2+1bedrooms2bathrooms700-1,100 ft²interior
    MLS® E14164622
  • NewDetached

    $649,000

    25 Madelaine Avenue

    Oakridge · Scarborough

    2bedrooms2bathroomsUnder 700 ft²interior
    MLS® E14153492
  • Detached

    $599,000

    9 Scotia Avenue

    Oakridge · Scarborough

    2bedrooms1bathroom700-1,100 ft²interior
    MLS® E14143308

7646 Yonge Street

Want to see it in person? We will book it.

Private showings usually happen within a day or two. We confirm the time with the listing brokerage and meet you at the door, with our honest read on the home and its price.