1 / 44
Detached

36 Martindale Road

Cliffcrest · Scarborough, M1M 2B7

$1,290,000

Beds
4+1
Baths
5
Size
2,500-3,000 ft²
Type
Detached
Listed
43 days
MLS®
E13805766

About this home

**Welcome to this exceptional 4-bedroom detached home in the Cliffcrest neighbourhood situated on an impressive 50 x 170 ft lot** Thoughtfully designed with generous living spaces and charming appeal, this home offers a balance of comfort, style and functionality. The main floor creates a warm, welcoming setting, with large windows inviting natural light. The modern kitchen features quartz countertops, stainless steel appliances including a built-in oven and cooktop-ideal for preparing meals and entertaining guests. The upper level features four bedrooms and den space, providing room for comfort and functionality. The finished basement with side entrance access, two 3 Piece bathrooms offers flexibility with additional versatile spaces ideal as a rec area, den space, hobby space and more. Step out onto the deck and enjoy the expansive backyard-an ideal setting for outdoor activities. Whether you're hosting summer barbecues, tending to a garden, or simply unwinding outside, this generous outdoor space offers many possibilities for enjoyment. As well, a separate workshop/shed provides an ideal space for projects or additional storage. Ideally located close to parks, schools, transit, this home offers the opportunity to create lasting memories for years to come.
Take the virtual tour

Property details

MLS® number
E13805766
Property type
Detached
Style
1 1/2 Storey
Bedrooms
4+1
Bathrooms
5
Kitchens
2
Interior size
2,500-3,000 ft²
Lot
50 × 170.5 ft
Basement
Finished, Separate Entrance
Heating
Forced Air, Gas
Cooling
Central Air
Parking
5 total, garage: built-in
Pool
Decommissioned
Exterior
Stucco (Plaster)
Property taxes
$4,627 (2026)
Possession
Flexible
Cross street
McCowan Road & Kingston Road
Community
Cliffcrest
City
Scarborough

Rooms

  • Family Room

    13' × 16' 6"

    Main

    Hardwood Floor, W/O To Yard

  • Dining Room

    6' 11" × 16' 6"

    Main

    Hardwood Floor

  • Living Room

    16' × 11' 6"

    Main

    Hardwood Floor, Window

  • Kitchen

    12' 3" × 9' 5"

    Main

    Stainless Steel Appl, Window

  • Primary Bedroom

    14' 7" × 11' 3"

    Main

    4 Pc Ensuite, Large Window

  • Bedroom

    15' 6" × 19' 10"

    Upper

    Hardwood Floor, Large Window

  • Bedroom

    12' 11" × 11' 10"

    Upper

    Hardwood Floor, Large Window

  • Bedroom

    13' 6" × 16' 4"

    Upper

    Hardwood Floor, Large Window

  • Den

    12' 3" × 9' 7"

    Upper

    Hardwood Floor, Large Window

  • Other

    7' 5" × 15' 8"

    Lower

    3 Pc Ensuite, Laminate

  • Recreation

    12' 7" × 9' 11"

    Lower

    3 Pc Ensuite, Window

  • Den

    12' 7" × 10' 6"

    Lower

    Laminate, Window

  • Kitchen

    10' 10" × 8' 11"

    Lower

    Laminate, Window

Room measurements are provided by the listing brokerage, converted from metres. They are deemed reliable but not guaranteed; verify before relying on them.

Location

Cliffcrest · Scarborough, near McCowan Road & Kingston Road

36 Martindale Road, Scarborough

Approximate location, placed by postal code. Map data © OpenStreetMap contributors, tiles by OpenFreeMap.

Mortgage estimate

$5,712per month

$258,000 down · 4.5% · 25 years

Down payment

%
Open the full calculator

An estimate, not a quote. Less than 20% down adds mortgage default insurance to the loan.

Scarborough

Similar homes nearby

See more homes
  • NewDetached

    $1,299,000

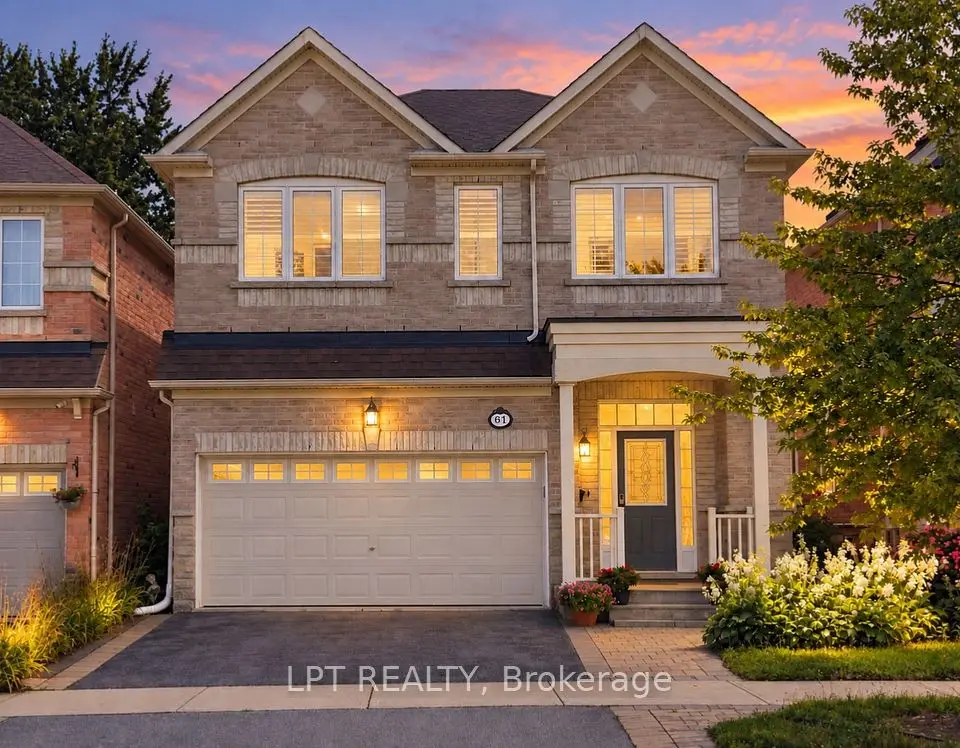
    61 Minerva Avenue

    Cliffcrest · Scarborough

    4+2bedrooms5bathrooms2,000-2,500 ft²interior
    MLS® E14129414
  • NewDetached

    $999,000

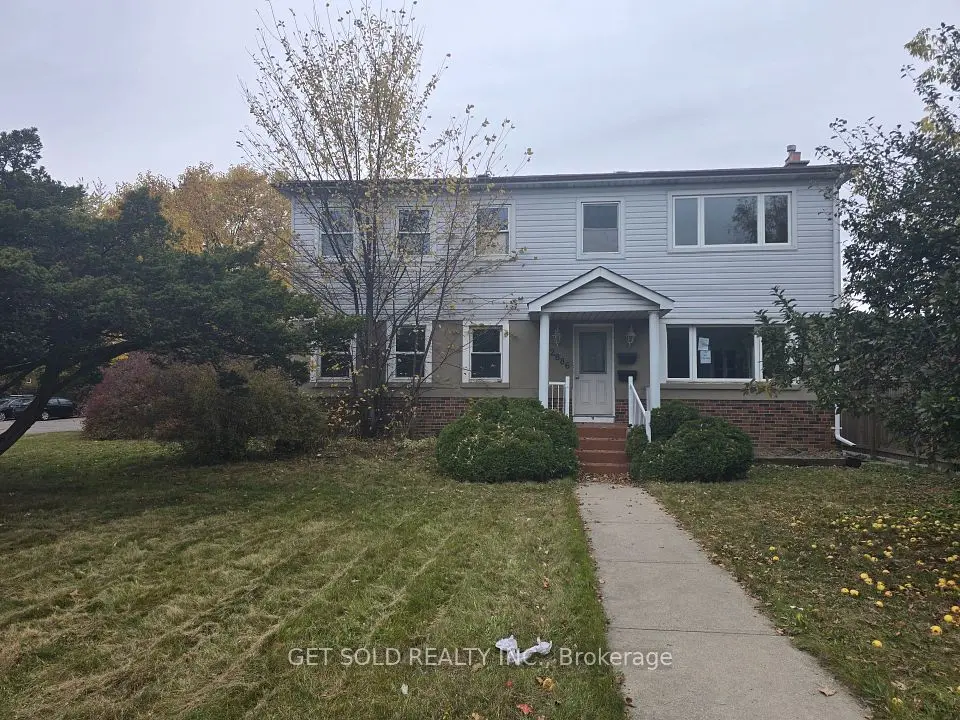
    2886 Kingston Road

    Cliffcrest · Scarborough

    7+3bedrooms4bathrooms1,500-2,000 ft²interior
    MLS® E14121756
  • Detached

    $1,549,000

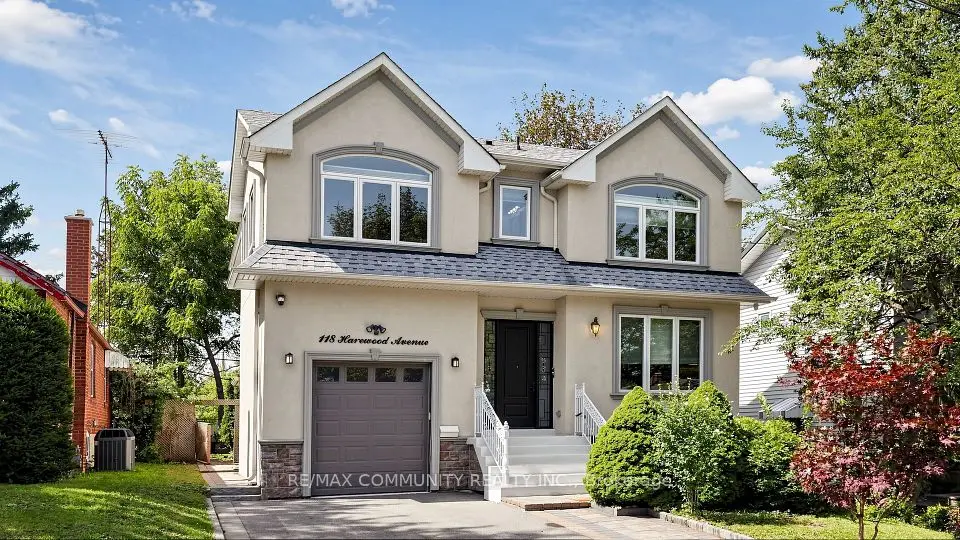
    118 Harewood Avenue

    Cliffcrest · Scarborough

    4+3bedrooms6bathrooms2,500-3,000 ft²interior
    MLS® E14110474

7646 Yonge Street

Want to see it in person? We will book it.

Private showings usually happen within a day or two. We confirm the time with the listing brokerage and meet you at the door, with our honest read on the home and its price.