1 / 26
NewCondo

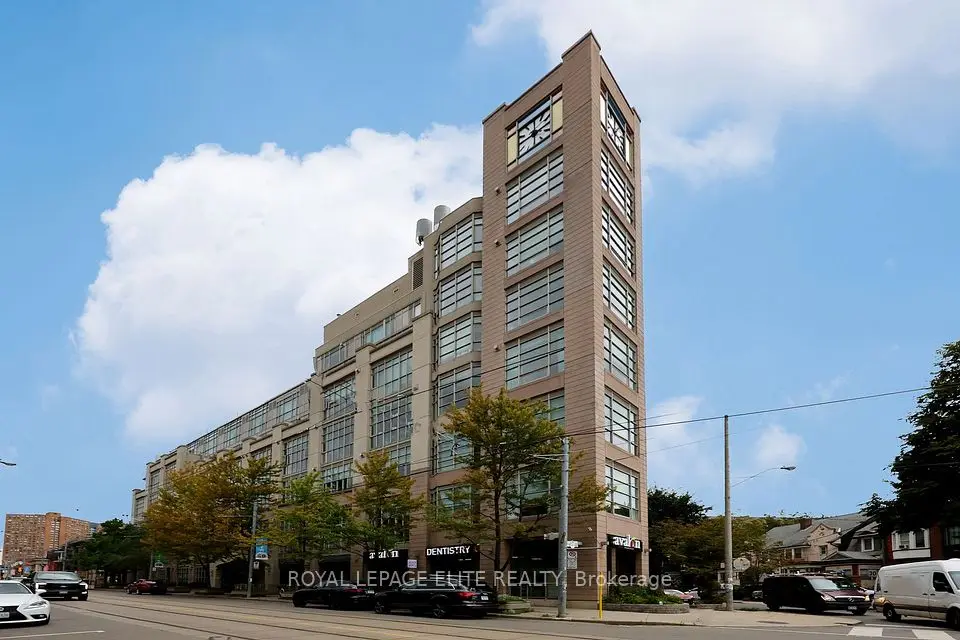
36 Howard Park, Unit 706

Roncesvalles · Toronto, M6R 0A5

$780,000

Beds
2
Baths
2
Size
700-799 ft²
Type
Condo
Listed
Listed today
MLS®
W14183252

About this home

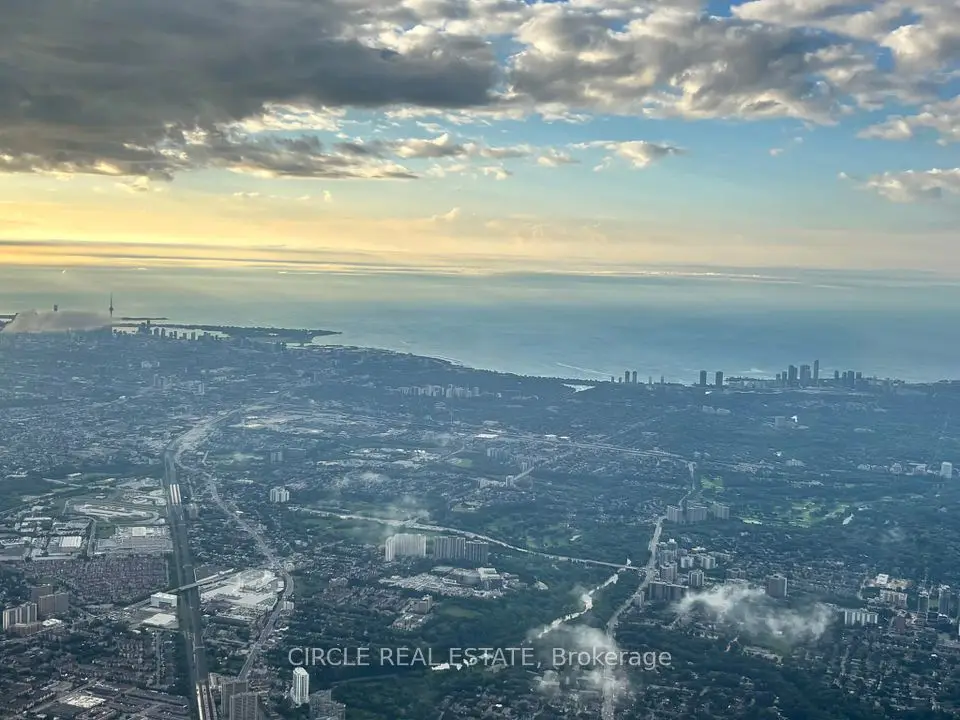
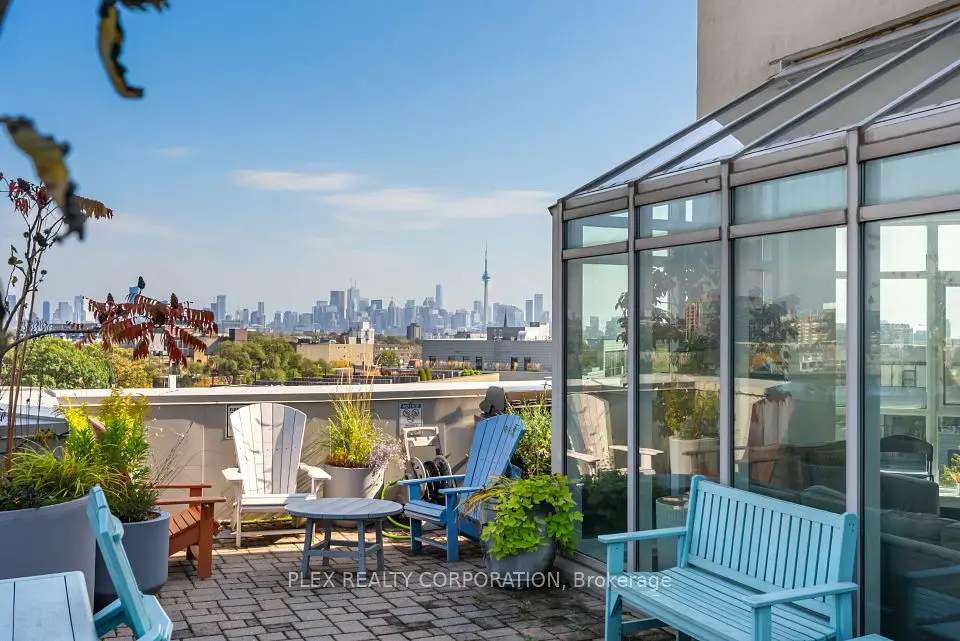
Welcome to 36 Howard Park, Suite 706 - an impressive and impeccably upgraded 782 sq. ft. 2-bedroom, 2-bathroom suite in the heart of Roncesvalles. Featuring a desirable split-bedroom layout, 99 sq. ft. private balcony and panoramic skyline views, this beautifully appointed condo combines luxurious finishes with thoughtful, functional design. The deluxe kitchen features a gas cooktop, upgraded island with breakfast bar and custom cabinetry. Designer touches throughout include a striking wood accent wall, upgraded flooring and stylish lighting. The open-concept living and dining area offers a warm, inviting space for everyday living and entertaining, while a thoughtfully reconfigured den provides an expanded home office without sacrificing a dedicated dining area. Excellent storage includes custom shelving in the front hall closet and generous bedroom closets. Northeast-facing windows fill the suite with natural light. Step out from the living room to the spacious balcony, complete with gas BBQ hookup and panoramic views of the downtown Toronto skyline. The spacious primary bedroom offers floor-to-ceiling windows, a large closet with custom organizers and a 4-piece ensuite. The split-bedroom layout provides excellent privacy for family members, guests or a home office. Ideally situated just steps to High Park, Sorauren Park, TTC and major routes, this vibrant neighbourhood offers an exceptional selection of cafes, restaurants, boutiques and local grocers. Nearby schools include Howard Park Junior Public School and Fern Avenue Junior and Senior Public School (French Immersion).
Take the virtual tour

Property details

MLS® number
W14183252
Property type
Condo Apartment
Style
Apartment
Bedrooms
2
Bathrooms
2
Kitchens
1
Interior size
700-799 ft²
Approximate age
6-10 years
Heating
Heat Pump, Gas
Cooling
Central Air
Parking
1 total, garage: underground
Exterior
Concrete
Property taxes
$3,514 (2025)
Maintenance fee
$817 (includes heat, common elements, building insurance, water, parking)
Locker
Owned
Exposure
North East
Possession
TBA
Cross street
Howard Park & Roncesvalles
Community
Roncesvalles
City
Toronto

Rooms

  • Foyer

    Ground

    Double Closet, B/I Shelves, Halogen Lighting

  • Living Room

    21' 8" × 16' 10"

    Ground

    Open Concept, Combined w/Dining, Laminate

  • Dining Room

    21' 8" × 16' 10"

    Ground

    Window Floor to Ceiling, W/O To Balcony, NE View

  • Kitchen

    12' 2" × 9' 6"

    Ground

    Open Concept, Breakfast Bar, B/I Appliances

  • Primary Bedroom

    10' 10" × 10' 10"

    Ground

    4 Pc Ensuite, Walk-In Closet(s), Window Floor to Ceiling

  • Bathroom

    8' × 5'

    Ground

    4 Pc Ensuite, Marble Counter, Soaking Tub

  • Bedroom 2

    10' 10" × 9' 6"

    Ground

    Sliding Doors, W/W Closet, Laminate

  • Bathroom

    8' × 5' 6"

    Ground

    4 Pc Bath, Marble Counter, B/I Vanity

  • Other

    16' × 6'

    Ground

    Balcony, Hardwood Floor, NE View

Room measurements are provided by the listing brokerage, converted from metres. They are deemed reliable but not guaranteed; verify before relying on them.

Location

Roncesvalles · Toronto, near Howard Park & Roncesvalles

36 Howard Park, Unit 706, Toronto

Approximate location, placed by postal code. Map data © OpenStreetMap contributors, tiles by OpenFreeMap.

Mortgage estimate

$3,454per month

$156,000 down · 4.5% · 25 years

Down payment

%
Open the full calculator

An estimate, not a quote. Less than 20% down adds mortgage default insurance to the loan.

Toronto

Similar homes nearby

See more homes

7646 Yonge Street

Want to see it in person? We will book it.

Private showings usually happen within a day or two. We confirm the time with the listing brokerage and meet you at the door, with our honest read on the home and its price.