1 / 36
NewDetached

36 Bolsby Court

Rural Aurora · Aurora, L4G 1B7

$1,628,000

Beds
4
Baths
3
Size
2,500-3,000 ft²
Type
Detached
Listed
Listed today
MLS®
N14195100

About this home

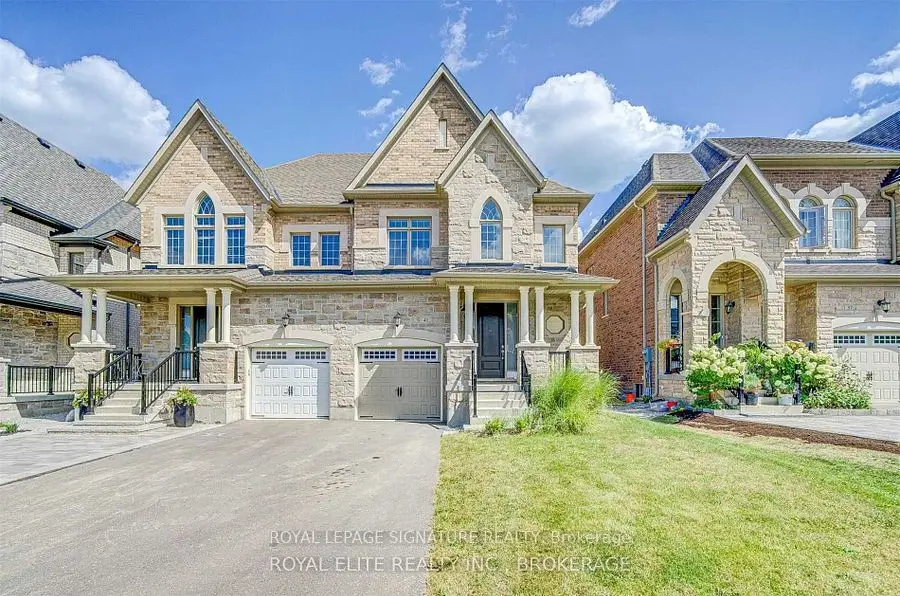
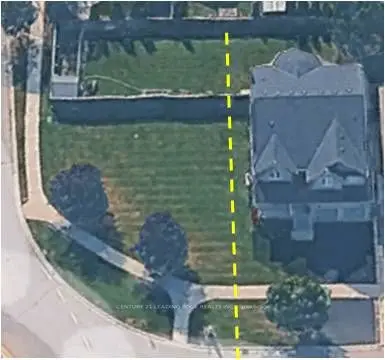
Stunning detached 4-bedroom home on a quiet court back to park in Aurora's sought-after Aurora Trail community! A dramatic 19' open-to-above foyer sets the tone for a bright, functional layout with 9' ceilings, a main-floor den/library, a family room with fireplace, and a dining room with coffered ceiling. Modern open-concept kitchen overlook the parks, the modern kitchen with centre island and stainless steel appliances. Freshly painted throughout, with solid wood stairs and brand-new laminate flooring on the entire second floor. The primary retreat offers a walk-in closet and 4-pc ensuite, plus three more bedrooms with built-in closets. Main-floor laundry, double garage, 4-car driveway, and an unfinished walk-out basement full of potential. No sidewalk, backing onto parks. Minutes to shopping plazas, banks, restaurants, Hwy 404 and GO Transit. A move-in-ready home in a family-friendly neighbourhood!

Property details

MLS® number
N14195100
Property type
Detached
Style
2-Storey
Bedrooms
4
Bathrooms
3
Kitchens
1
Interior size
2,500-3,000 ft²
Approximate age
6-15 years
Lot
34.27 × 100.49 ft
Basement
Full, Unfinished, Walk-Out
Heating
Forced Air, Gas
Cooling
Central Air
Parking
4 total, garage: built-in
Fireplace
Natural Gas
Exterior
Brick
Property taxes
$8,582 (2026)
Possession
Flexible
Cross street
St John & Leslie
Community
Rural Aurora
City
Aurora

Rooms

  • Foyer

    6' 8" × 9' 2"

    Ground

    Closet

  • Den

    7' 10" × 7' 7"

    Ground

    Hardwood Floor, Large Window

  • Laundry

    5' 10" × 13' 10"

    Ground

    Closet, Access To Garage

  • Dining Room

    11' × 15' 7"

    Ground

    Hardwood Floor, Open Concept, Large Window

  • Family Room

    12' × 15' 7"

    Ground

    Hardwood Floor, Fireplace, Overlooks Backyard

  • Breakfast

    12' × 12'

    Ground

    Tile Floor, W/O To Patio, Overlooks Backyard

  • Kitchen

    10' 11" × 12'

    Ground

    Granite Counters, Stainless Steel Appl, Centre Island

  • Primary Bedroom

    13' 1" × 17'

    Second

    Laminate, Ensuite Bath, Walk-In Closet(s)

  • Bedroom 2

    13' 1" × 12'

    Second

    Laminate, Large Closet, Large Window

  • Bedroom 3

    13' 8" × 11' 1"

    Second

    Laminate, Large Closet

  • Bedroom 4

    13' 2" × 13' 7"

    Second

    Laminate, Large Closet, Large Window

  • Room

Room measurements are provided by the listing brokerage, converted from metres. They are deemed reliable but not guaranteed; verify before relying on them.

Location

Rural Aurora · Aurora, near St John & Leslie

36 Bolsby Court, Aurora

Approximate location, placed by postal code. Map data © OpenStreetMap contributors, tiles by OpenFreeMap.

Mortgage estimate

$7,208per month

$325,600 down · 4.5% · 25 years

Down payment

%
Open the full calculator

An estimate, not a quote. Less than 20% down adds mortgage default insurance to the loan.

Aurora

Similar homes nearby

See more homes
  • NewDetached

    $1,449,000

    171 Thomas Phillips Drive

    Rural Aurora · Aurora

    4bedrooms3bathrooms2,000-2,500 ft²interior
    MLS® N14176664
  • Semi-detached

    $1,299,000

    39 Hancock Street

    Rural Aurora · Aurora

    4bedrooms3bathrooms2,000-2,500 ft²interior
    MLS® N14166430
  • Detached

    $1,849,900

    35 Hartwell Way

    Rural Aurora · Aurora

    4+1bedrooms5bathrooms2,500-3,000 ft²interior
    MLS® N14144234

7646 Yonge Street

Want to see it in person? We will book it.

Private showings usually happen within a day or two. We confirm the time with the listing brokerage and meet you at the door, with our honest read on the home and its price.