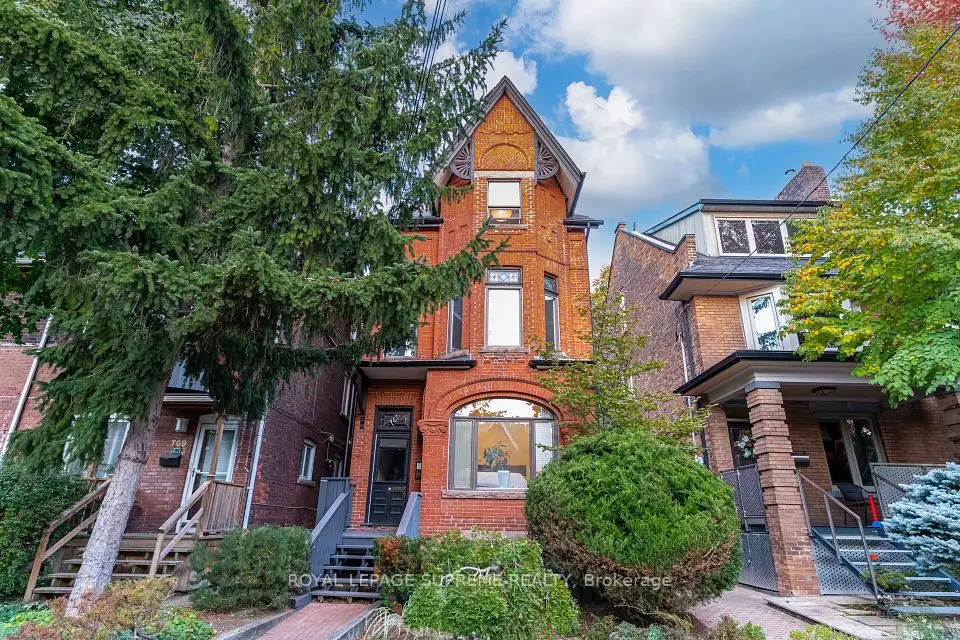
1 / 30
Townhouse

353 Dupont Street

Annex · Toronto, M5R 1V9

$2,395,000

Beds
4
Baths
4
Size
2,500-3,000 ft²
Type
Townhouse
Listed
49 days
MLS®
C13759838

About this home

The largest and most coveted corner residence in the collection, this exceptional four-bedroom end-unit offers 2,500+ sq. ft. of refined living across three levels, soaring 10' main-floor ceilings and an extraordinary sense of space and privacy. The Italian kitchen features Muti-Quartz counters and backsplash, 36" Liebherr fridge/freezer and premium AEG appliances, flowing to the family room with gas fireplace and custom media storage. Walk out to the private rear deck with BBQ hookup. Custom 5.5" engineered hardwood, Stonetile porcelain and Kohler fixtures add sophistication throughout. The second floor offers three bedrooms, including two with private ensuites, plus laundry. The third-floor master retreat features a spacious sitting room, walk-in closet, private balcony and spa-like 5-piece ensuite with freestanding soaker tub and heated floors. The spectacular rooftop oasis offers CN Tower and Casa Loma views, with gas and water hookups. Private garage, storage, smart garage door, HRV and humidifier, and Cat 6 wiring. Steps to schools, parks, restaurants, shopping and transit. A truly exceptional Annex residence.
Take the virtual tour

Property details

MLS® number
C13759838
Property type
Att/Row/Townhouse
Style
3-Storey
Bedrooms
4
Bathrooms
4
Kitchens
1
Interior size
2,500-3,000 ft²
Approximate age
New
Lot
15.6 × 56.98 ft
Basement
Separate Entrance, Walk-Out
Heating
Forced Air, Gas
Cooling
Central Air
Parking
1 total, garage: attached
Fireplace
Yes
Exterior
Brick
Property taxes
$9,607 (2026)
Possession
End of December
Cross street
Dupont St/ Brunswick Ave
Community
Annex
City
Toronto

Rooms

  • Primary Bedroom

    15' 5" × 14' 8"

    Third

    Primary Bedroom

  • Dining Room

    11' 7" × 10' 8"

    Ground

    Hardwood Floor, East View, Pot Lights

  • Living Room

    13' 10" × 10' 5"

    Ground

    Hardwood Floor, Pot Lights

  • Kitchen

    16' 5" × 7' 4"

    Ground

    B/I Appliances, Quartz Counter, Centre Island

  • Family Room

    13' 8" × 10'

    Ground

    Fireplace, W/O To Deck, B/I Shelves

  • Powder Room

    Ground

    Porcelain Floor

  • Bedroom 2

    11' 1" × 10' 11"

    Second

    3 Pc Ensuite, Walk-In Closet(s), Hardwood Floor

  • Bedroom 3

    13' 3" × 10' 2"

    Second

    4 Pc Ensuite, Walk-In Closet(s), Hardwood Floor

  • Bedroom 4

    12' 4" × 8' 6"

    Second

    East View, Hardwood Floor

  • Laundry

    Second

    Porcelain Floor

  • Primary Bedroom

    15' 5" × 14' 8"

    Third

    Balcony, Walk-In Closet(s), Hardwood Floor

  • Sitting

    12' 8" × 10' 11"

    Third

    Window

  • Bathroom

    17' 8" × 11' 1"

    Third

    Heated Floor, 5 Pc Ensuite, Soaking Tub

Room measurements are provided by the listing brokerage, converted from metres. They are deemed reliable but not guaranteed; verify before relying on them.

Location

Annex · Toronto, near Dupont St/ Brunswick Ave

353 Dupont Street, Toronto

Approximate location, placed by postal code. Map data © OpenStreetMap contributors, tiles by OpenFreeMap.

Mortgage estimate

$10,605per month

$479,000 down · 4.5% · 25 years

Down payment

%
Open the full calculator

An estimate, not a quote. Less than 20% down adds mortgage default insurance to the loan.

Toronto

Similar homes nearby

See more homes
  • NewMultiplex

    $1,999,999

    35 Dupont Street

    Annex · Toronto

    4bedrooms2bathrooms1,500-2,000 ft²interior
    MLS® C14109530
  • NewMultiplex

    $2,389,000

    106 Barton Avenue

    Annex · Toronto

    6+2bedrooms4bathrooms3,000-3,500 ft²interior
    MLS® C14103808
  • Detached

    $2,700,000

    767 Euclid Avenue

    Annex · Toronto

    3+2bedrooms5bathrooms2,500-3,000 ft²interior
    MLS® C13882836

7646 Yonge Street

Want to see it in person? We will book it.

Private showings usually happen within a day or two. We confirm the time with the listing brokerage and meet you at the door, with our honest read on the home and its price.

353 Dupont Street, Toronto | Townhouse for sale