1 / 50
Townhouse

352B Harbord Street

Palmerston-Little Italy · Toronto, M6G 1H7

$1,799,000

Beds
3+1
Baths
3
Size
2,000-2,500 ft²
Type
Townhouse
Listed
46 days
MLS®
C13784920

About this home

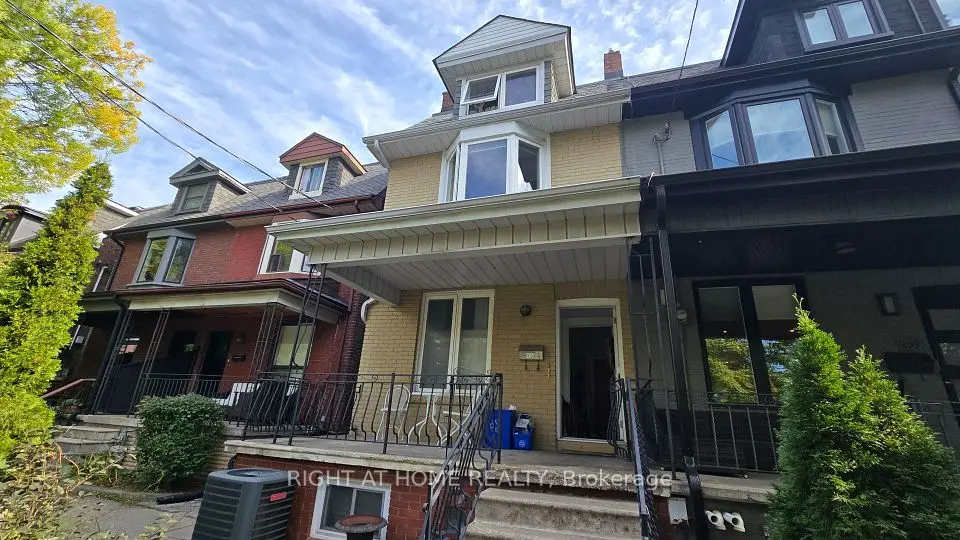
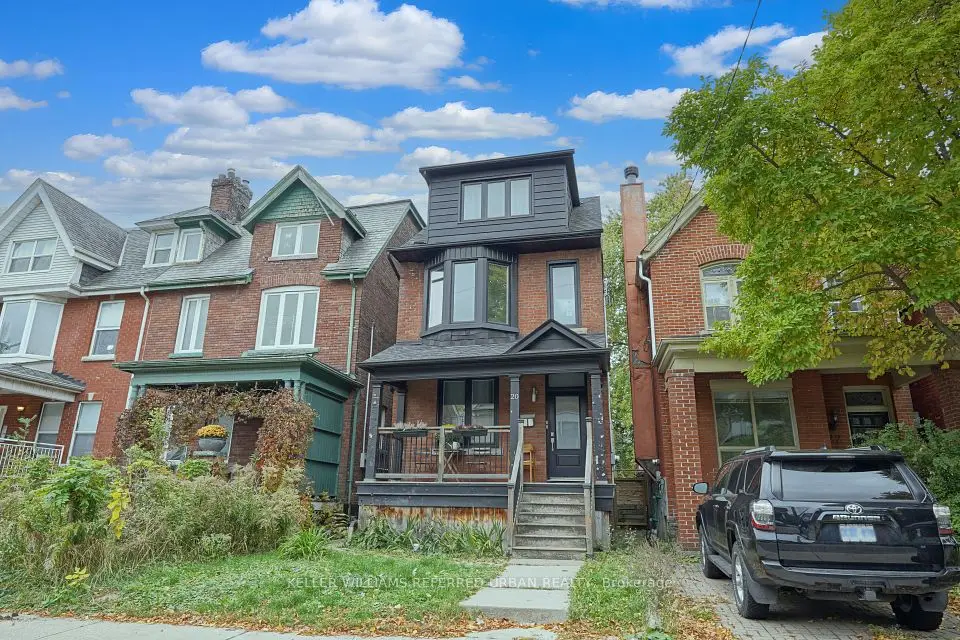
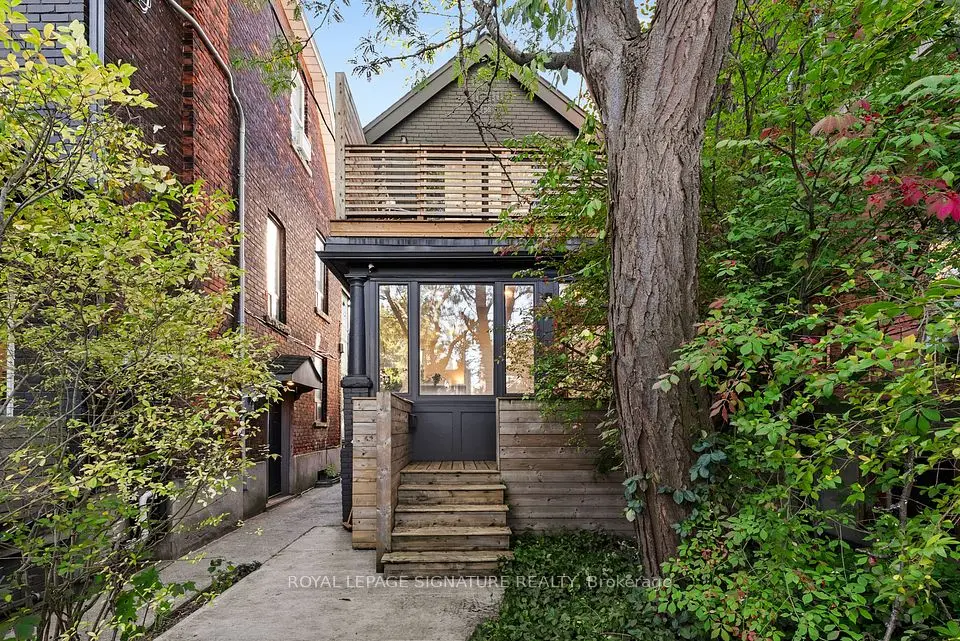
Sleek, Sophisticated & Strikingly Modern - This Design-Forward Townhome Sits In The Heart Of Harbord Village. Soaring 10 Ft Ceilings, Expansive Windows Throughout & Rich White Oak Flooring Create A Light-Filled, Open-Concept Main Floor. The Scavolini Kitchen Anchors The Space W/ Integrated Appliances, A Generous Island & Upgraded Custom Cabinetry - An Inviting Setting For Entertaining. Just Off The Dining Room, Step Out Onto Your Private Deck, Complete W/ A Gas Line For Effortless Outdoor Dining & Entertaining. The 2nd Floor Offers Two Spacious Bedrooms, Including One W/ A 16-Ft Soaring Cathedral Ceiling, A Renovated 4-Piece Spa-Inspired Bathroom & A Separate Laundry Room. The Private Primary Retreat Spans The Entire 3rd Floor W/ His & Hers Dressing Areas, Custom Built-In Desk, Additional Custom Closet, Floor-To-Ceiling Tilt & Turn Windows/Doors, A 5-Piece Ensuite Spa & A Private City-Skyline Terrace W/ CN Tower Views. The Lower-Level Den, Complete W/ A 2-Piece Bath, Makes For The Perfect Home Office / Den. Thoughtfully Upgraded Throughout W/ A Dual-Zone Furnace, Brand-New A/C (Sept 2026), Built-In Closets, Power Shades W/ Blackouts In The Bedrooms, Kasa Smart Lighting System & Central Vac. Private Direct-Access Parking W/ Connected Garage & Organization System. Steps To The Best Of Harbord Village & Little Italy, W/ Incredible Restaurants, Cafes & Shops Along Harbord, College & Bloor. A Truly Turnkey Urban Home In One Of Toronto's Most Coveted Neighbourhoods.

Property details

MLS® number
C13784920
Property type
Att/Row/Townhouse
Style
3-Storey
Bedrooms
3+1
Bathrooms
3
Kitchens
1
Interior size
2,000-2,500 ft²
Lot
14.63 × 49.84 ft
Basement
Finished
Heating
Forced Air, Gas
Cooling
Central Air
Parking
1 total, garage: built-in
Exterior
Brick, Concrete
Property taxes
$6,898 (2026)
Possession
TBD
Cross street
Harbord & Shaw
Community
Palmerston-Little Italy
City
Toronto

Rooms

  • Dining Room

    13' 2" × 13' 1"

    Main

    Hardwood Floor, South View, W/O To Balcony

  • Kitchen

    14' 4" × 10' 1"

    Main

    Centre Island, B/I Appliances, Hardwood Floor

  • Living Room

    14' 8" × 13' 1"

    Main

    Hardwood Floor, South View, Combined w/Kitchen

  • Bedroom 2

    14' 1" × 11' 7"

    Second

    Cathedral Ceiling(s), His and Hers Closets, Hardwood Floor

  • Bedroom 3

    14' 1" × 11' 7"

    Second

    South View, His and Hers Closets, Hardwood Floor

  • Room

    14' 1" × 11' 7"

    Second

  • Laundry

    6' 11" × 4' 10"

    Second

    Enclosed, Closet

  • Primary Bedroom

    10' 1" × 13' 1"

    Third

    Walk-In Closet(s), 5 Pc Ensuite, W/O To Sundeck

  • Den

    9' 3" × 6' 9"

    Lower

    W/O To Garage, Double Closet, 2 Pc Bath

Room measurements are provided by the listing brokerage, converted from metres. They are deemed reliable but not guaranteed; verify before relying on them.

Location

Palmerston-Little Italy · Toronto, near Harbord & Shaw

352B Harbord Street, Toronto

Approximate location, placed by postal code. Map data © OpenStreetMap contributors, tiles by OpenFreeMap.

Mortgage estimate

$7,966per month

$359,800 down · 4.5% · 25 years

Down payment

%
Open the full calculator

An estimate, not a quote. Less than 20% down adds mortgage default insurance to the loan.

Toronto

Similar homes nearby

See more homes
  • Detached

    $1,395,000

    540 Crawford Street

    Palmerston-Little Italy · Toronto

    2bedrooms1bathroom700-1,100 ft²interior
    MLS® C14106800
  • Multiplex

    $1,499,999

    261 Grace Street

    Palmerston-Little Italy · Toronto

    4+1bedrooms3bathrooms1,500-2,000 ft²interior
    MLS® C14096636
  • Multiplex

    $1,788,000

    20 Concord Avenue

    Palmerston-Little Italy · Toronto

    4+1bedrooms3bathrooms1,500-2,000 ft²interior
    MLS® C14093274

7646 Yonge Street

Want to see it in person? We will book it.

Private showings usually happen within a day or two. We confirm the time with the listing brokerage and meet you at the door, with our honest read on the home and its price.