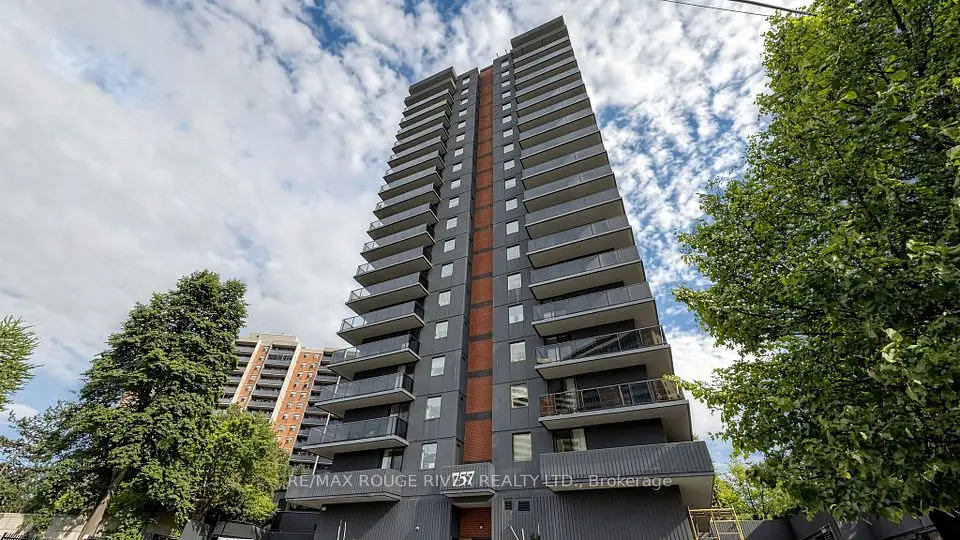
1 / 26
NewCondo

3520 Danforth Avenue, Unit Ph6

Oakridge · Scarborough, M1L 1E5

$679,900

Beds
2+1
Baths
2
Size
800-899 ft²
Type
Condo
Listed
Listed today
MLS®
E14170124

About this home

Welcome to Penthouse 6, a completely renovated, sun-filled suite with unobstructed south views. Large windows flood the interiors with natural light, and the 114 sq. ft. terrace spans the full width of the suite, with open sky above and no overhang. Beautifully redesigned, this 880 sq. ft. suite offers a split-bedroom layout with two bedrooms, high ceilings, engineered hardwood flooring and designer light fixtures. The open living and dining area flows into a gorgeous white kitchen with quartz countertops, stainless steel appliances and an elegant decorative tile backsplash. An open kitchen alcove adds extra counter space and plenty of cabinetry. The expansive primary bedroom easily fits a king-size bed and features a custom walk-in closet and a beautifully finished ensuite. A stylish second full bathroom, full-size in-suite laundry, parking and a locker complete the suite. Enjoy a fitness centre, party room and a sixth-floor outdoor patio with BBQs and lounge seating. Immaculate and move-in ready, this penthouse is a must see!

Property details

MLS® number
E14170124
Property type
Condo Apartment
Style
Apartment
Bedrooms
2+1
Bathrooms
2
Kitchens
1
Interior size
800-899 ft²
Approximate age
11-15 years
Heating
Forced Air, Gas
Cooling
Central Air
Parking
1 total, garage: underground
Exterior
Brick
Property taxes
$2,762 (2026)
Maintenance fee
$753 (includes cac, common elements, heat, building insurance, parking, water)
Locker
Owned
Exposure
South
Possession
90+ days
Cross street
Warden & Danforth Avenue
Community
Oakridge
City
Scarborough

Rooms

  • Foyer

    4' 1" × 3' 6"

    Ground

    Foyer

  • Kitchen

    10' 5" × 28'

    Ground

    Kitchen

  • Dining Room

    10' 5" × 28'

    Ground

    Dining Room

  • Living Room

    10' 5" × 28'

    Ground

    Living Room

  • Primary Bedroom

    9' 9" × 14' 1"

    Ground

    Primary Bedroom

  • Pantry

    9' 3" × 11' 7"

    Ground

    Bedroom 2

  • Pantry

    9' 8" × 6' 5"

    Ground

    Den

  • Other

    6' 3" × 5' 1"

    Ground

    Other

Room measurements are provided by the listing brokerage, converted from metres. They are deemed reliable but not guaranteed; verify before relying on them.

Location

Oakridge · Scarborough, near Warden & Danforth Avenue

3520 Danforth Avenue, Unit Ph6, Scarborough

Approximate location, placed by postal code. Map data © OpenStreetMap contributors, tiles by OpenFreeMap.

Mortgage estimate

$3,010per month

$135,980 down · 4.5% · 25 years

Down payment

%
Open the full calculator

An estimate, not a quote. Less than 20% down adds mortgage default insurance to the loan.

Scarborough

Similar homes nearby

See more homes

7646 Yonge Street

Want to see it in person? We will book it.

Private showings usually happen within a day or two. We confirm the time with the listing brokerage and meet you at the door, with our honest read on the home and its price.