1 / 50
Detached

35 Neilson Avenue

Cliffcrest · Scarborough, M1M 2S3

$1,895,000

Price changed since listing

Beds
4+1
Baths
5
Size
2,500-3,000 ft²
Type
Detached
Listed
44 days
MLS®
E13803952

About this home

Welcome to this 4+1 bedroom, 2 storey family home in the beautiful Cliffcrest neighbourhood of the Scarborough Bluffs. Warm, inviting and thoughtfully designed, this 2017 home features oak hardwood flooring throughout the main and second floors. The main floor family room is a comfortable gathering space with custom built-in bookcases surrounding a gas fireplace. Large windows throughout the home bring in an abundance of light while a skylight brightens the second floor landing. The spacious kitchen is well suited to both family meals and entertaining. It features a high performance commercial style BlueStar 36"range/oven and a large kitchen island. Doors from the kitchen open to an impressive covered deck and 2 other designated seating areas perfect for relaxing or entertaining. Upstairs, two bedrooms are furnished with built-in desk and cabinetry and share a Jack and Jill bathroom . The generous primary bedroom includes a walk-in closet and spacious 5 piece en-suite plus a Juliet balcony. The 4th bedroom is currently used as an office. Convenient 2nd floor laundry and a 3rd full bathroom complete the upper level. A fully finished lower lever adds flexible living space with a 5th bedroom, full bathroom, ample storage and a large recreation room ideal for a home gym or media space. This home is especially close to schools, the Bluffs, Marina, Bluffers Park, shopping and transit. * OPEN HOUSE SUNDAY 25th 2:00 - 4:00pm.*
Take the virtual tour

Property details

MLS® number
E13803952
Property type
Detached
Style
2-Storey
Bedrooms
4+1
Bathrooms
5
Kitchens
1
Interior size
2,500-3,000 ft²
Lot
40 × 133 ft
Basement
Full, Finished
Heating
Forced Air, Gas
Cooling
Central Air
Parking
3 total, garage: built-in
Fireplace
Yes
Exterior
Stone, Stucco (Plaster)
Property taxes
$8,870 (2026)
Possession
60 /90 TBD
Cross street
Kingston Road / Neilson Ave
Community
Cliffcrest
City
Scarborough

Rooms

  • Foyer

    5' 7" × 4' 9"

    Ground

    Tile Floor, Double Closet

  • Living Room

    10' 5" × 12'

    Ground

    Hardwood Floor

  • Dining Room

    12' 10" × 12'

    Ground

    Hardwood Floor

  • Family Room

    20' 1" × 12'

    Ground

    Hardwood Floor, Gas Fireplace, B/I Bookcase

  • Kitchen

    17' 6" × 18' 3"

    Ground

    Hardwood Floor, Stainless Steel Appl, W/O To Deck

  • Primary Bedroom

    18' 5" × 16' 1"

    Second

    Hardwood Floor, 5 Pc Ensuite, Juliette Balcony

  • Bedroom 2

    16' 6" × 9' 11"

    Second

    Hardwood Floor, Double Closet

  • Bedroom 3

    13' 11" × 10' 5"

    Second

    Hardwood Floor, Double Closet, Semi Ensuite

  • Bedroom 4

    13' 10" × 12' 4"

    Second

    Hardwood Floor, Double Closet, Semi Ensuite

  • Laundry

    6' 9" × 6' 4"

    Second

  • Bedroom

    11' 7" × 11' 7"

    Basement

  • Living Room

    22' 10" × 30' 5"

    Basement

Room measurements are provided by the listing brokerage, converted from metres. They are deemed reliable but not guaranteed; verify before relying on them.

Location

Cliffcrest · Scarborough, near Kingston Road / Neilson Ave

35 Neilson Avenue, Scarborough

Approximate location, placed by postal code. Map data © OpenStreetMap contributors, tiles by OpenFreeMap.

Mortgage estimate

$8,391per month

$379,000 down · 4.5% · 25 years

Down payment

%
Open the full calculator

An estimate, not a quote. Less than 20% down adds mortgage default insurance to the loan.

Scarborough

Similar homes nearby

See more homes
  • Detached

    $1,549,000

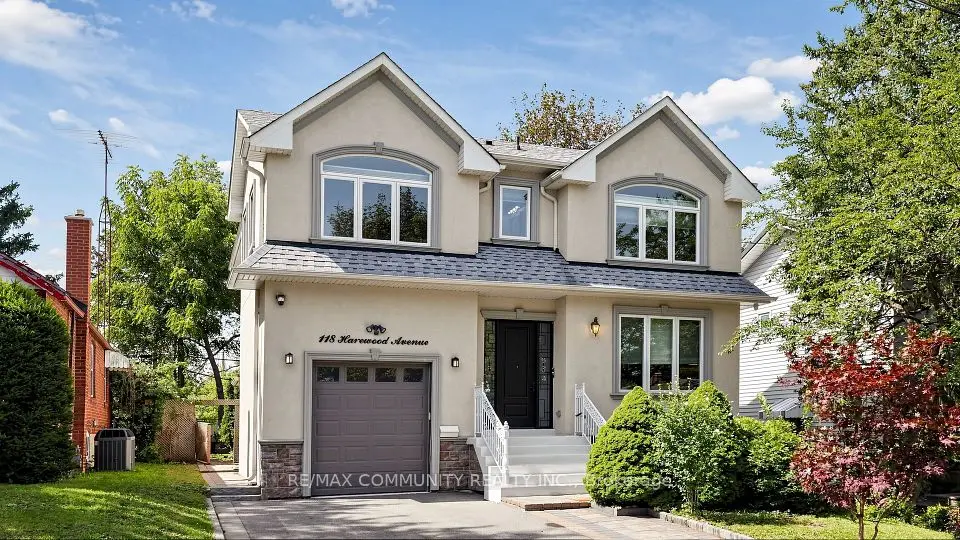
    118 Harewood Avenue

    Cliffcrest · Scarborough

    4+3bedrooms6bathrooms2,500-3,000 ft²interior
    MLS® E14110474
  • Detached

    $1,988,000

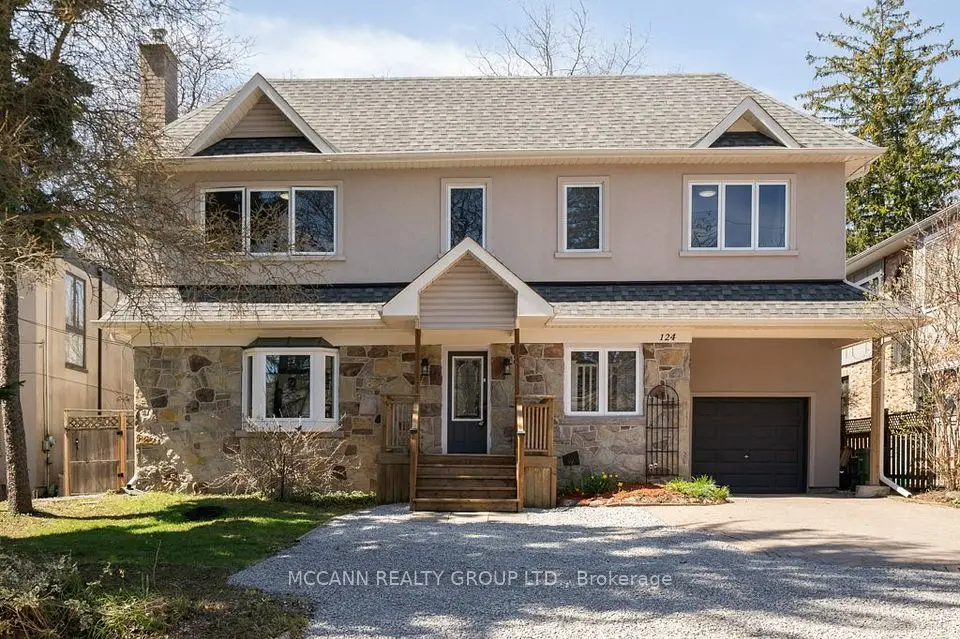
    124 Scarboro Crescent

    Cliffcrest · Scarborough

    5+1bedrooms7bathrooms3,500-5,000 ft²interior
    MLS® E14108378
  • Detached

    $1,899,990

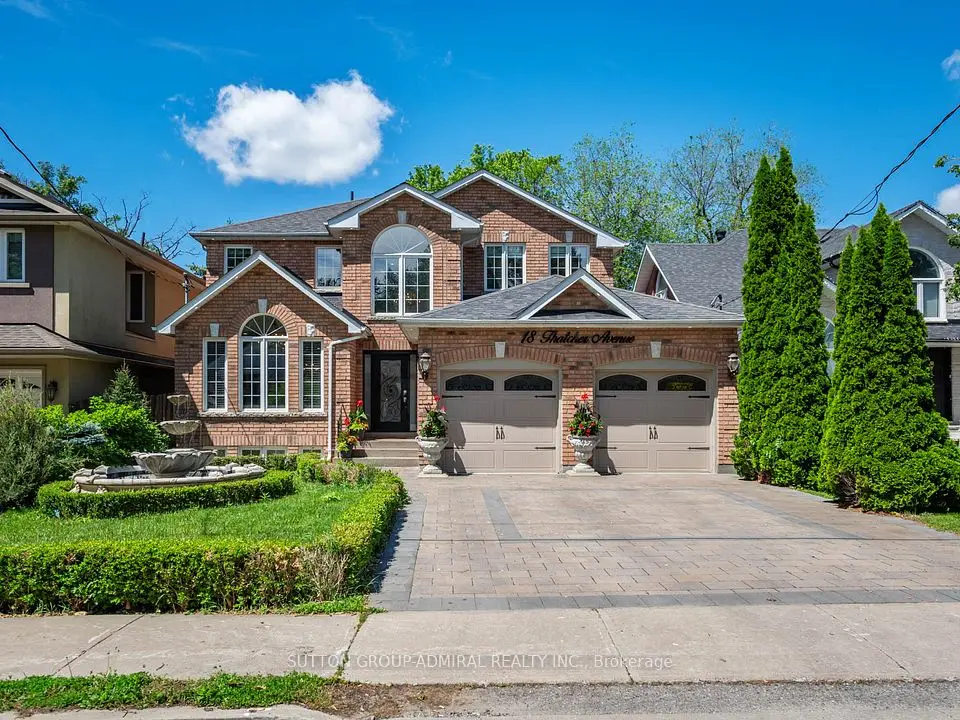
    18 Thatcher Avenue

    Cliffcrest · Scarborough

    4+1bedrooms3bathrooms2,500-3,000 ft²interior
    MLS® E14004590

7646 Yonge Street

Want to see it in person? We will book it.

Private showings usually happen within a day or two. We confirm the time with the listing brokerage and meet you at the door, with our honest read on the home and its price.

35 Neilson Avenue, Scarborough | Detached for sale