1 / 45
NewCondo

35 Mercer Street, Unit 1913

Waterfront Communities C1 · Toronto, M5V 1H2

$598,000

Beds
2
Baths
2
Size
600-699 ft²
Type
Condo
Listed
Listed today
MLS®
C14187690

About this home

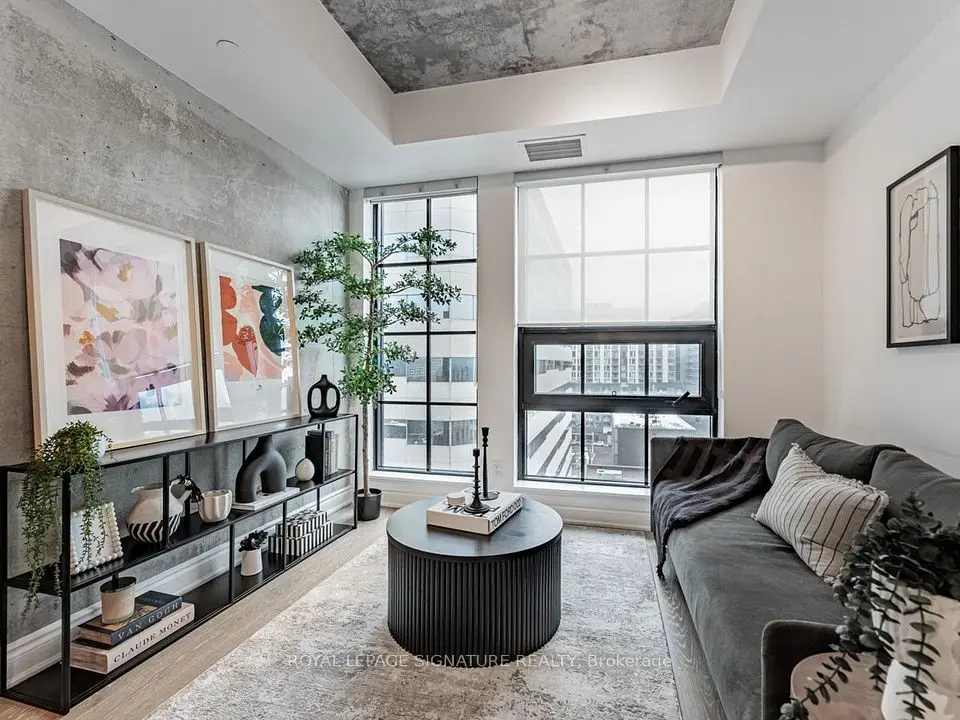
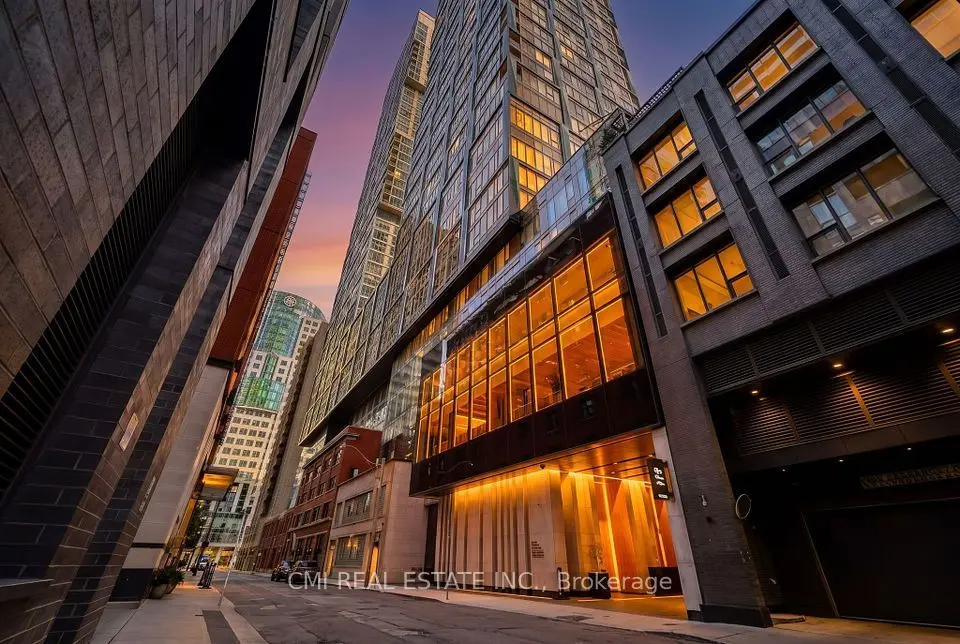
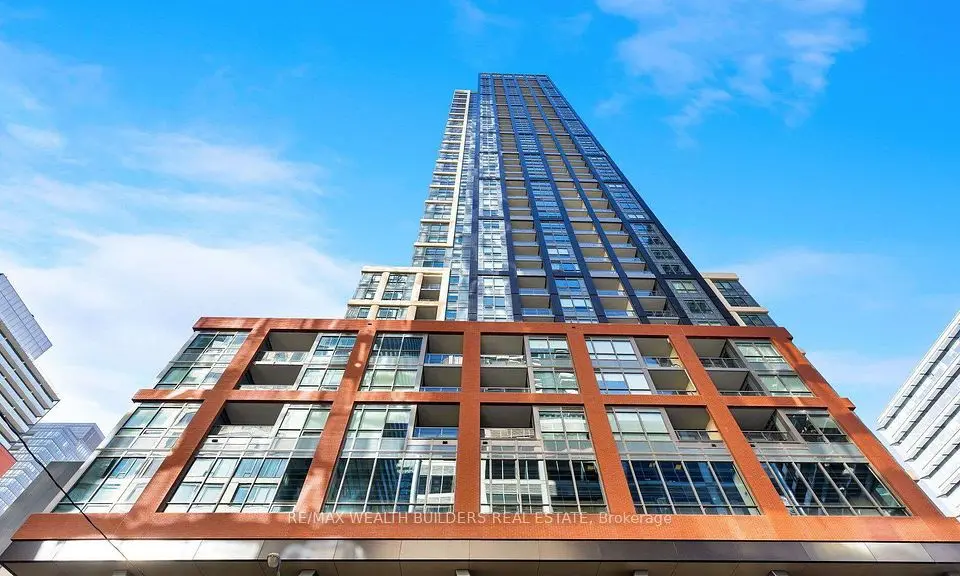
Experience Elevated Urban Living at the Iconic Nobu Residences (35 Mercer St). Spanning 692sq.ft., This Stunning 2-Bedroom, 2-Bathroom Suite Boasts One of the Building's Most Coveted Floor Plans, Featuring a Functional Split-Bedroom Layout That Maximizes Privacy and Space. The Bright, Open-Concept Living Area-Complete with Motorized Blinds on All Windows- Flows Seamlessly into a Designer Kitchen Equipped With Integrated, High-End MIELE Appliances and Sleek Quartz Countertops. Both Bedrooms Offer Generous Proportions, Complemented by Spa-Inspired Bathrooms and Refined Finishes Throughout. Residents Enjoy Exclusive Access to State-of-the-Art, Luxury Amenities, Including a Wellness Centre, Private Dining Rooms, and World-Renowned Nobu Hospitality Right Downstairs. Perfectly Positioned in the Heart of Toronto's Entertainment District, You are Steps from King West Dining, the Financial District,TIFF Bell Lightbox, PATH Network, Transit, and the Waterfront!

Property details

MLS® number
C14187690
Property type
Condo Apartment
Style
Apartment
Bedrooms
2
Bathrooms
2
Kitchens
1
Interior size
600-699 ft²
Heating
Forced Air, Gas
Cooling
Central Air
Parking
0 total
Exterior
Concrete
Property taxes
$3,814 (2026)
Maintenance fee
$524 (includes heat, cac, building insurance, common elements, water)
Locker
None
Exposure
North
Possession
1-29 days
Cross street
King St / John St
Community
Waterfront Communities C1
City
Toronto

Rooms

  • Living Room

    16' 8" × 11' 7"

    Flat

    Laminate, Open Concept, Combined w/Kitchen

  • Kitchen

    16' 8" × 11' 7"

    Flat

    Laminate, Open Concept, Combined w/Living

  • Dining Room

    16' 8" × 11' 7"

    Flat

    Laminate, Open Concept, Combined w/Kitchen

  • Primary Bedroom

    10' 3" × 10'

    Flat

    Laminate, 4 Pc Ensuite, Window Floor to Ceiling

  • Bedroom 2

    9' × 9'

    Flat

    Laminate, Large Closet, Window Floor to Ceiling

Room measurements are provided by the listing brokerage, converted from metres. They are deemed reliable but not guaranteed; verify before relying on them.

Location

Waterfront Communities C1 · Toronto, near King St / John St

35 Mercer Street, Unit 1913, Toronto

Approximate location, placed by postal code. Map data © OpenStreetMap contributors, tiles by OpenFreeMap.

Mortgage estimate

$2,648per month

$119,600 down · 4.5% · 25 years

Down payment

%
Open the full calculator

An estimate, not a quote. Less than 20% down adds mortgage default insurance to the loan.

Toronto

Similar homes nearby

See more homes

7646 Yonge Street

Want to see it in person? We will book it.

Private showings usually happen within a day or two. We confirm the time with the listing brokerage and meet you at the door, with our honest read on the home and its price.