1 / 50
Detached

346 Indian Road Crescent

Junction Area · Toronto, M6P 2H1

$1,499,000

Beds
3+1
Baths
3
Size
1,500-2,000 ft²
Type
Detached
Listed
33 days
MLS®
W13847780

About this home

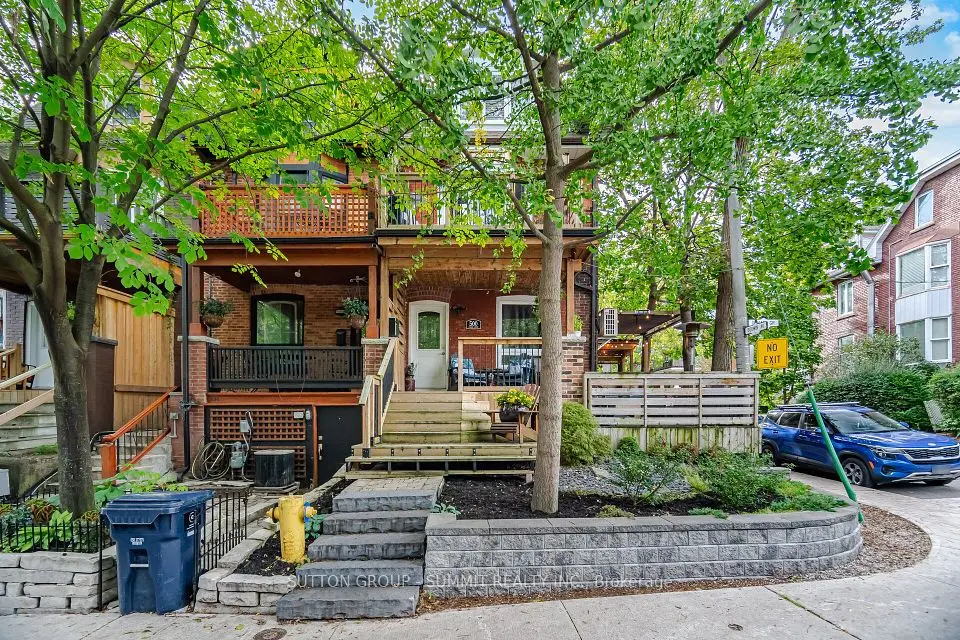
Welcome to 346 Indian Road Crescent, a rare opportunity to own a detached home in the heart of The Junction, offering immediate rental income and exceptional flexibility for the future. Thoughtfully updated over the years, this spacious 2 storey property is currently configured as three self contained, separately metered units generating approximately $78,000 in gross annual rental income.Set on a 20.83 x 108.43 ft lot with two car parking off a wide rear laneway, each unit features a generously sized kitchen and bathroom plus in suite laundry. The bright main floor one bedroom suite offers hardwood floors, a spacious living room, open concept kitchen and walkout to the deck and backyard. A walk in shower and bath bars make this suite particularly well suited to aging parents or family members with limited mobility.The upper two level suite features two bedrooms, including a king sized third floor retreat with skylight and generous closet space, plus a bright living room and open concept kitchen. The lower one bedroom suite offers a large living room, open concept kitchen, bathroom, storage and bright bedroom with two south facing windows.Maintain all three income producing suites, live in one and rent the others, or create a multi-generational home where aging parents, adult children or extended family can enjoy independent living while remaining under one roof. In the future, return the property to a substantial single family home while retaining the lower apartment for income or family. The wide rear laneway also offers potential for a future laneway house, subject to approvals. Steps to The Junction's cafes, boutiques and restaurants, with UP Express, TTC and Humberside Collegiate close by. Income today, flexibility for the future and a prime west end location.
Take the virtual tour

Property details

MLS® number
W13847780
Property type
Detached
Style
2 1/2 Storey
Bedrooms
3+1
Bathrooms
3
Kitchens
3
Interior size
1,500-2,000 ft²
Approximate age
100+ years
Lot
20.83 × 108.43 ft
Basement
Apartment, Finished with Walk-Out, Separate Entrance
Heating
Baseboard, Electric
Cooling
Wall Unit(s)
Parking
2 total
Exterior
Stucco (Plaster), Brick Veneer
Property taxes
$6,223 (2026)
Possession
TBA
Cross street
Dundas St. & Annette St.
Community
Junction Area
City
Toronto

Rooms

  • Living Room

    13' 6" × 17' 5"

    Main

    Hardwood Floor, Open Concept, Closet

  • Kitchen

    12' 2" × 9' 9"

    Main

    Tile Floor, Open Concept, Breakfast Bar

  • Dining Room

    4' 9" × 8' 11"

    Main

    Hardwood Floor, Open Concept, Combined w/Kitchen

  • Bathroom

    11' 6" × 15' 3"

    Main

    Hardwood Floor, W/O To Deck, Closet

  • Living Room

    13' 7" × 19' 3"

    Second

    Hardwood Floor, Open Concept, Window

  • Kitchen

    12' 10" × 8' 6"

    Second

    Hardwood Floor, Open Concept, Breakfast Bar

  • Dining Room

    4' 2" × 9' 6"

    Second

    Hardwood Floor, Open Concept, Combined w/Kitchen

  • Bathroom

    11' 8" × 12' 5"

    Second

    Hardwood Floor, W/O To Balcony, Closet

  • Bedroom 2

    17' × 19' 8"

    Third

    Broadloom, Window, Closet

  • Living Room

    15' 9" × 16' 10"

    Basement

    Laminate, Open Concept, Combined w/Dining

  • Kitchen

    15' 9" × 7' 3"

    Basement

    Laminate, Open Concept, Breakfast Area

  • Bathroom

    10' 8" × 14' 7"

    Basement

    Laminate, Window, Closet

Room measurements are provided by the listing brokerage, converted from metres. They are deemed reliable but not guaranteed; verify before relying on them.

Location

Junction Area · Toronto, near Dundas St. & Annette St.

346 Indian Road Crescent, Toronto

Approximate location, placed by postal code. Map data © OpenStreetMap contributors, tiles by OpenFreeMap.

Mortgage estimate

$6,637per month

$299,800 down · 4.5% · 25 years

Down payment

%
Open the full calculator

An estimate, not a quote. Less than 20% down adds mortgage default insurance to the loan.

Toronto

Similar homes nearby

See more homes
  • Detached

    $1,649,000

    410 Maybank Avenue

    Junction Area · Toronto

    3+1bedrooms4bathrooms1,500-2,000 ft²interior
    MLS® W14098238
  • Townhouse

    $1,400,000Price change

    500 INDIAN Grove

    Junction Area · Toronto

    4+1bedrooms4bathrooms1,500-2,000 ft²interior
    MLS® W14082320
  • Semi-detached

    $1,199,900

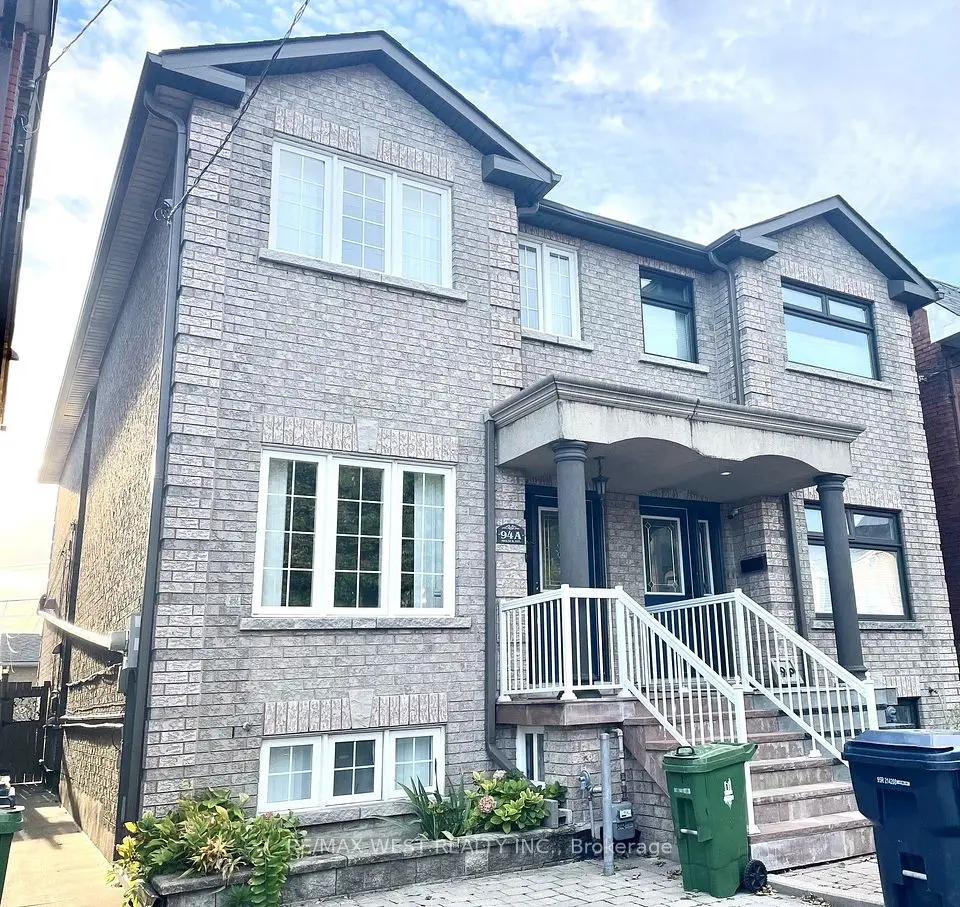
    94A Mulock Avenue

    Junction Area · Toronto

    3+1bedrooms3bathrooms1,500-2,000 ft²interior
    MLS® W13872402

7646 Yonge Street

Want to see it in person? We will book it.

Private showings usually happen within a day or two. We confirm the time with the listing brokerage and meet you at the door, with our honest read on the home and its price.