1 / 50
Multiplex

345 Gladstone Avenue

Dufferin Grove · Toronto, M6H 3H5

$3,474,000

Beds
7
Baths
6
Size
2,500-3,000 ft²
Type
Multiplex
Listed
75 days
MLS®
C13668332

About this home

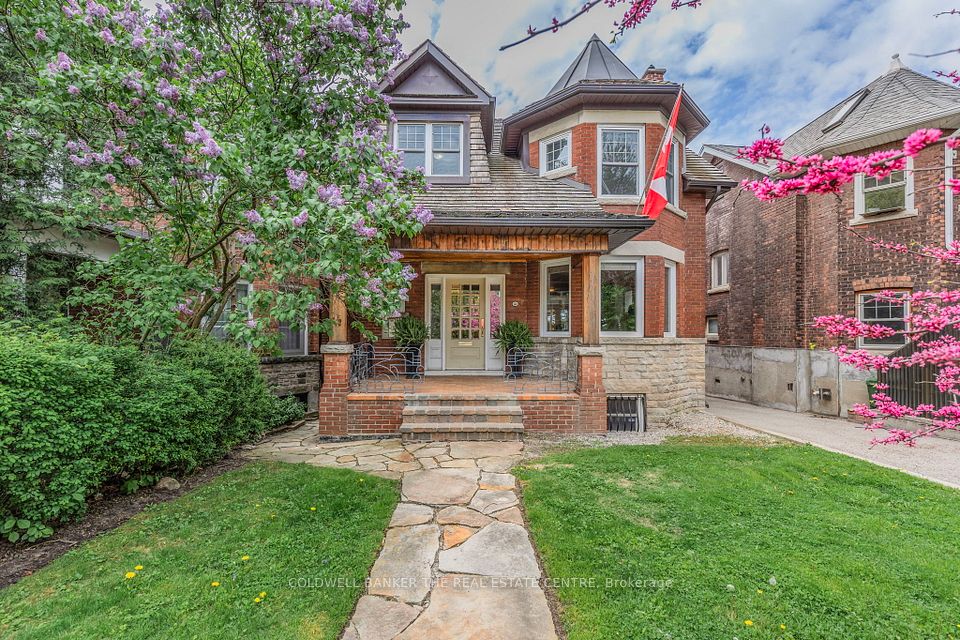
Discover a renovated, detached purpose-built 6-unit income property situated in the heart of one of Toronto's most high-demand rental pockets. This Victorian-style brick building seamlessly blends historic character-featuring original hardwoods, stained glass, and exposed brick-and-beam-with sleek, modern finishes. The versatile unit mix includes two expansive 2-bedroom suites on the second floor, two 1+1 bedroom units on the main floor, and two well-appointed 1-bedroom suites on the third and lower levels. Highlights include a stunning 3rd-floor unit with vaulted ceilings and an expansive private rooftop deck offering panoramic views. With large eat-in kitchens and unique layouts throughout, this is a "see it to believe it" asset designed for maximum rentability and long-term appreciation.

Property details

MLS® number
C13668332
Property type
Multiplex
Style
3-Storey
Bedrooms
7
Bathrooms
6
Kitchens
6
Interior size
2,500-3,000 ft²
Basement
Apartment
Heating
Water, Gas
Parking
0 total
Exterior
Brick
Property taxes
$9,533 (2026)
Possession
Flexible
Cross street
College St. & Gladstone Ave.
Community
Dufferin Grove
City
Toronto

Rooms

  • Kitchen

    12' 7" × 9' 8"

    Lower

    Kitchen

  • Living Room

    12' 1" × 11' 2"

    Main

    Living Room

  • Kitchen

    11' 10" × 5' 10"

    Main

    Kitchen

  • Kitchen

    11' 9" × 5' 10"

    Second

    Kitchen

  • Bedroom

    11' 6" × 10' 3"

    Lower

    Bedroom

  • Living Room

    10' 8" × 11' 1"

    Second

    Living Room

  • Bedroom

    11' × 8' 7"

    Third

    Bedroom

  • Living Room

    14' × 10' 5"

    Second

    Living Room

  • Bedroom

    10' 7" × 11' 8"

    Second

    Bedroom

  • Kitchen

    11' 10" × 5' 10"

    Main

    Kitchen

  • Bedroom

    9' 10" × 8' 9"

    Main

    Bedroom

  • Kitchen

    12' 1" × 8' 7"

    Third

    Kitchen

Room measurements are provided by the listing brokerage, converted from metres. They are deemed reliable but not guaranteed; verify before relying on them.

Location

Dufferin Grove · Toronto, near College St. & Gladstone Ave.

345 Gladstone Avenue, Toronto

Approximate location, placed by postal code. Map data © OpenStreetMap contributors, tiles by OpenFreeMap.

Mortgage estimate

$15,382per month

$694,800 down · 4.5% · 25 years

Down payment

%
Open the full calculator

An estimate, not a quote. Less than 20% down adds mortgage default insurance to the loan.

Toronto

Similar homes nearby

See more homes
  • NewMultiplex

    $2,999,999

    148 Rusholme Road

    Dufferin Grove · Toronto

    3+2bedrooms5bathrooms2,000-2,500 ft²interior
    MLS® C14092404
  • Multiplex

    $2,750,000

    449 Lansdowne Avenue

    Dufferin Grove · Toronto

    9+2bedrooms8bathrooms2,000-2,500 ft²interior
    MLS® C13775042
  • Multiplex

    $2,750,000

    447 Lansdowne Avenue

    Dufferin Grove · Toronto

    8+2bedrooms9bathrooms2,000-2,500 ft²interior
    MLS® C13774946

7646 Yonge Street

Want to see it in person? We will book it.

Private showings usually happen within a day or two. We confirm the time with the listing brokerage and meet you at the door, with our honest read on the home and its price.