1 / 30
NewTownhouseOpen house

341 Spruce Grove Crescent

Woodland Hill · Newmarket, L3X 2X2

$788,800

Beds
3
Baths
2
Size
1,100-1,500 ft²
Type
Townhouse
Listed
Listed today
MLS®
N14168178

Open house

  • Saturday, November 14, 1:00 pm to 4:00 pm
  • Sunday, November 15, 1:00 pm to 4:00 pm

Times are Toronto time. Open houses can change, so check with us before you go.

About this home

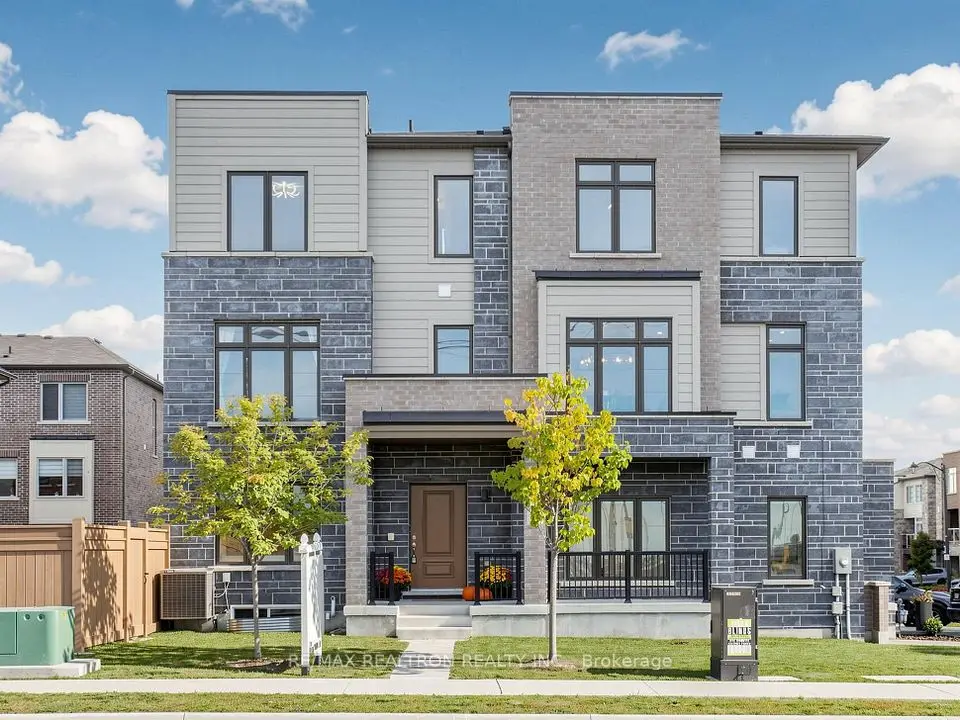
Beautifully Upgraded Townhome in Sought-After Woodland Hill! * Approx 1,200 Sq Ft Above Grade +Plus+ Finished Walk-Out Basement! * Bright, Spacious & Well-Maintained Home * Stylish, Modern Finishes, including Updated Laminate Flooring throughout * Spacious Living Room with Large Window Overlooking Quiet Front Yard & Family-Friendly Crescent * Bright Dining Area walks-out to Spacious Deck - Perfect for Entertaining! * Updated Kitchen with Granite Counters, Backsplash, Stainless-Steel Appliances & Double Sink Overlooking Backyard * Generously Sized Bedrooms, All featuring double-wide or wall-to-wall Closets * Custom-Built XL Modern closet in Primary Bedroom, which also features a Semi-Ensuite Bath, Beautifully Updated with Modern Vanity & Glass-Enclosed Tub/Shower * Finished Walk-Out Basement Offers Valuable Additional Living Space - Perfect For Family Room, Home Office or Playroom * Basement also includes Bathroom Rough-In for Easy Future Potential! * Perfect, Family-Friendly Location, Just Steps to Bonshaw Park, Great Schools, Shopping, Restaurants, Upper Canada Mall, Southlake, Transit & Hwys * Do Not Miss this Opportunity for a Beautiful, Move-In Ready Home in One Of Newmarket's Most Convenient Neighbourhoods! * Some photos may be digitally enhanced.

Property details

MLS® number
N14168178
Property type
Att/Row/Townhouse
Style
2-Storey
Bedrooms
3
Bathrooms
2
Kitchens
1
Interior size
1,100-1,500 ft²
Lot
24.61 × 90.88 ft
Basement
Finished, Finished with Walk-Out
Heating
Forced Air, Gas
Cooling
Central Air
Parking
3 total, garage: attached
Exterior
Brick
Property taxes
$4,494 (2026)
Possession
TBD
Cross street
Bonshaw Ave & Yonge
Community
Woodland Hill
City
Newmarket

Rooms

  • Living Room

    14' × 9' 5"

    Main

    Laminate, Overlooks Frontyard, Large Window

  • Kitchen

    14' 4" × 8'

    Main

    Laminate, Granite Counters, Stainless Steel Appl

  • Dining Room

    14' 4" × 8'

    Main

    Laminate, Combined w/Kitchen, W/O To Deck

  • Primary Bedroom

    12' 2" × 11' 4"

    Second

    Laminate, W/W Closet, Semi Ensuite

  • Bedroom 2

    11' 2" × 9' 10"

    Second

    Laminate, W/W Closet, Large Window

  • Bedroom 3

    11' 9" × 7' 11"

    Second

    Laminate, Double Closet, Large Window

  • Office

    13' 10" × 8' 1"

    Basement

    Laminate, W/O To Yard, Large Window

Room measurements are provided by the listing brokerage, converted from metres. They are deemed reliable but not guaranteed; verify before relying on them.

Location

Woodland Hill · Newmarket, near Bonshaw Ave & Yonge

341 Spruce Grove Crescent, Newmarket

Approximate location, placed by postal code. Map data © OpenStreetMap contributors, tiles by OpenFreeMap.

Mortgage estimate

$3,493per month

$157,760 down · 4.5% · 25 years

Down payment

%
Open the full calculator

An estimate, not a quote. Less than 20% down adds mortgage default insurance to the loan.

Newmarket

Similar homes nearby

See more homes
  • NewTownhouse

    $749,900

    204 Vivant Street

    Woodland Hill · Newmarket

    3bedrooms3bathrooms1,100-1,500 ft²interior
    MLS® N14160404
  • NewTownhouse

    $849,900

    175 William Booth Avenue

    Woodland Hill · Newmarket

    4bedrooms4bathrooms2,000-2,500 ft²interior
    MLS® N14152638
  • NewTownhouse

    $645,990

    56 Urbana Lane

    Woodland Hill · Newmarket

    2bedrooms3bathrooms1,100-1,500 ft²interior
    MLS® N14143318

7646 Yonge Street

Want to see it in person? We will book it.

Private showings usually happen within a day or two. We confirm the time with the listing brokerage and meet you at the door, with our honest read on the home and its price.