1 / 22
NewDetached

341 Rathburn Road

Islington-City Centre West · Etobicoke, M9B 2L9

$999,900

Beds
4+1
Baths
4
Size
1,100-1,500 ft²
Type
Detached
Listed
Listed today
MLS®
W14145456

About this home

341 Rathburn Rd, a spacious and inviting family home ideally situated in one of Etobicoke's sought-after neighbourhoods. The generous layout offers 4+1 bedrooms and 4 washrooms, providing plenty of space for a growing family, guests, or additional living accommodations.The home features large living area, complemented by an oversized front window that welcomes an abundance of natural light.Long Hallway, Leading Up Stairs to 3 Bedrooms and 1 Bath .Down Stairs there is Living area and the Kitchen .Heat Pomp. New Appliances.Separate entrance, offering additional flexibility for extended family, guests, or future living arrangements. One extra room and washroom are Available at the Lower Level.The walk-out to the backyard provides a seamless connection a combination of living space.functionality, outdoor space. This well-maintained home presents an opportunity for families looking for room to grow in a highly connected location.One (1) Car Garage and Parking for up to five vehicles, this Property Offers the Space and Convenience that Many Families are Looking for.Convenient access to major highways, including Highway 427, 401,27 and the QEW. Located near Toronto Pearson International Airport, while Downtown Toronto is a short drive.Close to Parks,Schools,Libraries,Plaza,Sherway Gardens.Public Transportation at the door.

Property details

MLS® number
W14145456
Property type
Detached
Style
Backsplit 4
Bedrooms
4+1
Bathrooms
4
Kitchens
1
Interior size
1,100-1,500 ft²
Lot
47.5 × 116 ft
Basement
Finished, Separate Entrance, Walk-Out
Heating
Forced Air, Gas
Cooling
Central Air
Parking
5 total, garage: attached
Exterior
Brick
Property taxes
$5,663 (2026)
Possession
Flexible
Cross street
Rathburn / Martin Grove
Community
Islington-City Centre West
City
Etobicoke

Rooms

  • Dining Room

    13' 5" × 11' 2"

    Lower

    Dining Room

  • Kitchen

    10' 6" × 16' 1"

    Lower

    Kitchen

  • Living Room

    13' 9" × 21' 10"

    Main

    Living Room

  • Bedroom

    10' 8" × 10' 3"

    Upper

    Bedroom

  • Bedroom

    7' 3" × 10' 10"

    Main

    Den

  • Primary Bedroom

    13' 9" × 10' 3"

    Upper

    Primary Bedroom

  • Bedroom

    10' 2" × 8' 9"

    Upper

    Bedroom

  • Bedroom

    12' 6" × 10' 6"

    Basement

    Bedroom

  • Powder Room

    6' 1" × 4'

    Main

    Ceramic Floor

  • Bathroom

    7' 5" × 7'

    Upper

    Ceramic Floor, 4 Pc Bath

  • Bathroom

    5' 1" × 4' 1"

    Lower

    3 Pc Bath, Ceramic Floor

  • Bathroom

    8' × 4'

    Basement

    3 Pc Bath, Ceramic Floor

  • Sunroom

    11' 1" × 8'

    Basement

    Tile Floor, Walk-Out

  • Room

Room measurements are provided by the listing brokerage, converted from metres. They are deemed reliable but not guaranteed; verify before relying on them.

Location

Islington-City Centre West · Etobicoke, near Rathburn / Martin Grove

341 Rathburn Road, Etobicoke

Approximate location, placed by postal code. Map data © OpenStreetMap contributors, tiles by OpenFreeMap.

Mortgage estimate

$4,427per month

$199,980 down · 4.5% · 25 years

Down payment

%
Open the full calculator

An estimate, not a quote. Less than 20% down adds mortgage default insurance to the loan.

Etobicoke

Similar homes nearby

See more homes
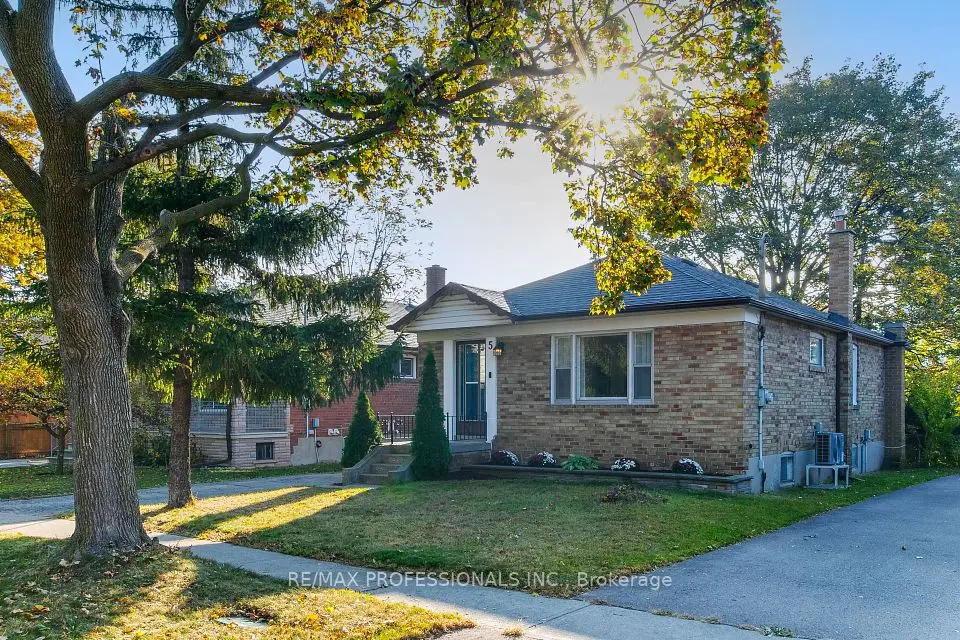
  • NewDetached

    $849,900

    5 Bradbrook Road

    Islington-City Centre West · Etobicoke
    3bedrooms2bathrooms700-1,100 ft²interior
    MLS® W14140636
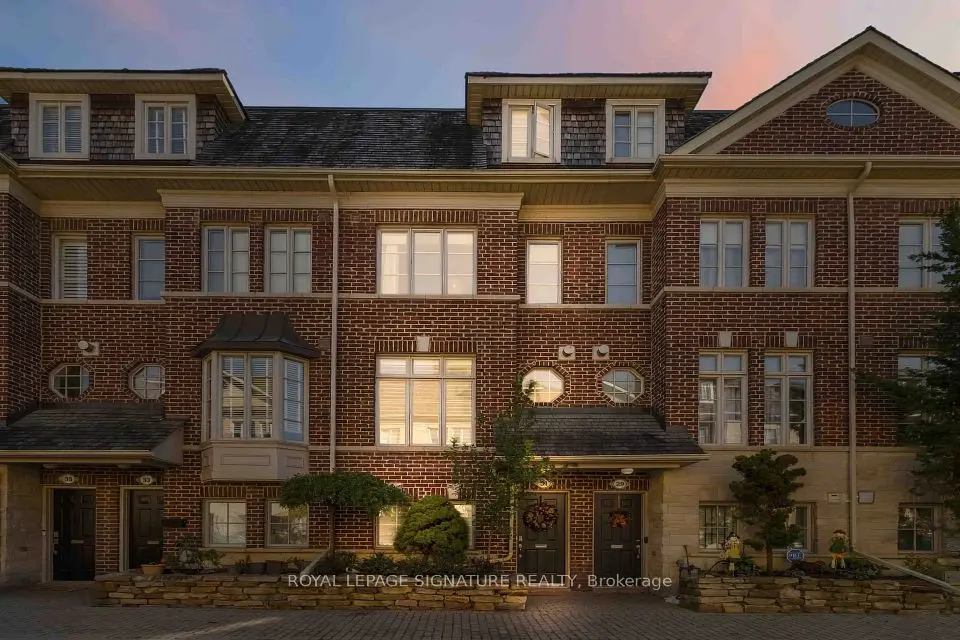
  • NewTownhouse

    $1,248,800

    31 Furrow Lane

    Islington-City Centre West · Etobicoke
    3+1bedrooms3bathrooms1,500-2,000 ft²interior
    MLS® W14137762
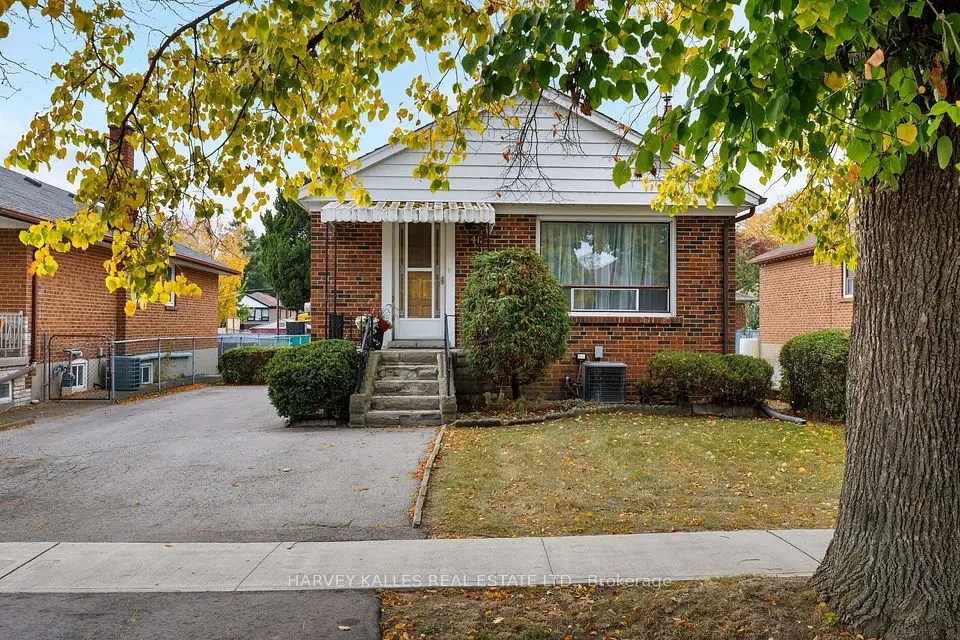
  • NewDetached

    $799,000

    46 Brawley Avenue

    Islington-City Centre West · Etobicoke

    3+1bedrooms2bathrooms700-1,100 ft²interior
    MLS® W14135346

7646 Yonge Street

Want to see it in person? We will book it.

Private showings usually happen within a day or two. We confirm the time with the listing brokerage and meet you at the door, with our honest read on the home and its price.