1 / 35
NewDetached

34 Nuffield Drive

Guildwood · Scarborough, M1E 1H4

$839,900

Beds
3
Baths
2
Size
1,100-1,500 ft²
Type
Detached
Listed
Listed today
MLS®
E14143782

About this home

Opportunity Knocks! Prime Guildwood Village! This solid 3 bedroom, 2 bathroom bungalow is perfect for DIY Enthusiasts, Contractors, and other Investors. This home has the proverbial "good bones", with updated windows, roof, furnace and A/C. The old, worn broadloom has been removed throughout the main level to expose the original, 67 year-old strip hardwood floors. What will you do? Refinish them? Put new flooring over top of them? Remove and replace them? The options are yours! Move in and update to your taste. This home offers well over 2000 sq ft of potential living space. The main floor features an L-shaped living and dining space perfect for entertaining and 3 generous bedrooms. The basement has a finished recreation room, 3 piece bathroom and a large unfinished area just waiting to be transformed into your dream space. The substantial backyard is a quiet retreat. Nuffield is a demand street, offering the best of the Guildwood lifestyle. Walk to schools, parks, green space, trails, shopping, GO train, TTC and the fabulous Guild Inn grounds.For a little sweat equity, you can get in to this superb neighbourhood.
Take the virtual tour

Property details

MLS® number
E14143782
Property type
Detached
Style
Bungalow-Raised
Bedrooms
3
Bathrooms
2
Kitchens
1
Interior size
1,100-1,500 ft²
Approximate age
51-99 years
Lot
49.98 × 105.75 ft
Basement
Partially Finished, Separate Entrance
Heating
Forced Air, Gas
Cooling
Central Air
Parking
6 total
Exterior
Aluminum Siding, Brick
Property taxes
$4,581 (2026)
Possession
Flexible
Cross street
Kingston Rd & Guildwood Pkwy
Community
Guildwood
City
Scarborough

Rooms

  • Living Room

    17' × 12' 1"

    Main

    Hardwood Floor, Bay Window

  • Dining Room

    10' 4" × 10' 3"

    Main

    Hardwood Floor, Window

  • Kitchen

    9' 5" × 11' 3"

    Main

    Vinyl Floor

  • Primary Bedroom

    11' 6" × 11' 5"

    Main

    Hardwood Floor, W/W Closet, Overlooks Backyard

  • Bedroom 2

    10' 10" × 12' 5"

    Main

    Hardwood Floor, Closet, Overlooks Backyard

  • Bedroom 3

    8' 11" × 12' 5"

    Main

    Hardwood Floor, Closet

  • Recreation

    12' 2" × 15' 10"

    Basement

    Broadloom

  • Laundry

    9' 7" × 10' 4"

    Basement

  • Other

    26' 6" × 26' 11"

    Basement

Room measurements are provided by the listing brokerage, converted from metres. They are deemed reliable but not guaranteed; verify before relying on them.

Location

Guildwood · Scarborough, near Kingston Rd & Guildwood Pkwy

34 Nuffield Drive, Scarborough

Approximate location, placed by postal code. Map data © OpenStreetMap contributors, tiles by OpenFreeMap.

Mortgage estimate

$3,719per month

$167,980 down · 4.5% · 25 years

Down payment

%
Open the full calculator

An estimate, not a quote. Less than 20% down adds mortgage default insurance to the loan.

Scarborough

Similar homes nearby

See more homes
  • Detached

    $949,000

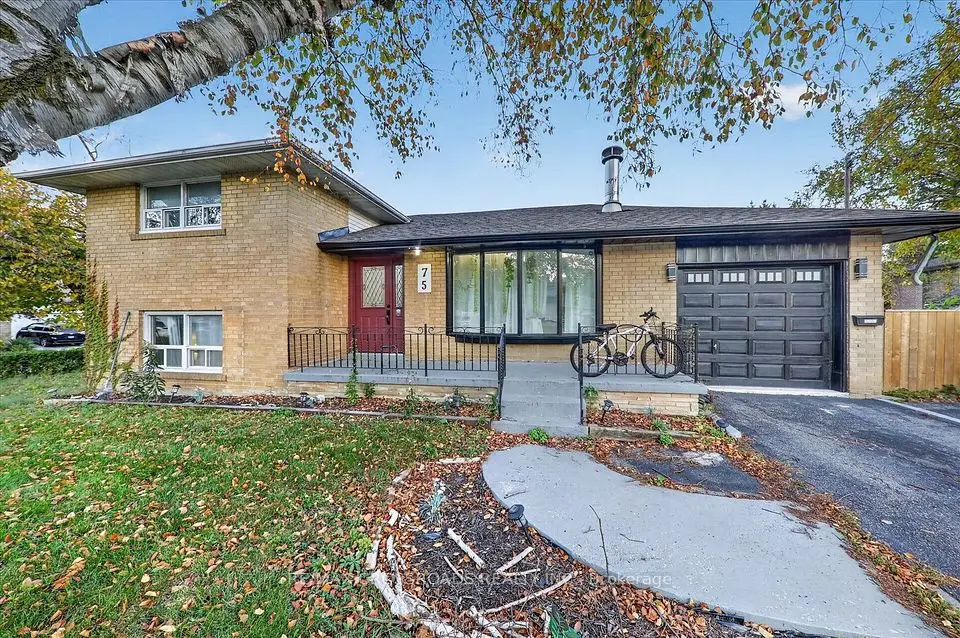
    75 Fordover Drive

    Guildwood · Scarborough

    4+2bedrooms2bathrooms1,500-2,000 ft²interior
    MLS® E14103150
  • Detached

    $929,000

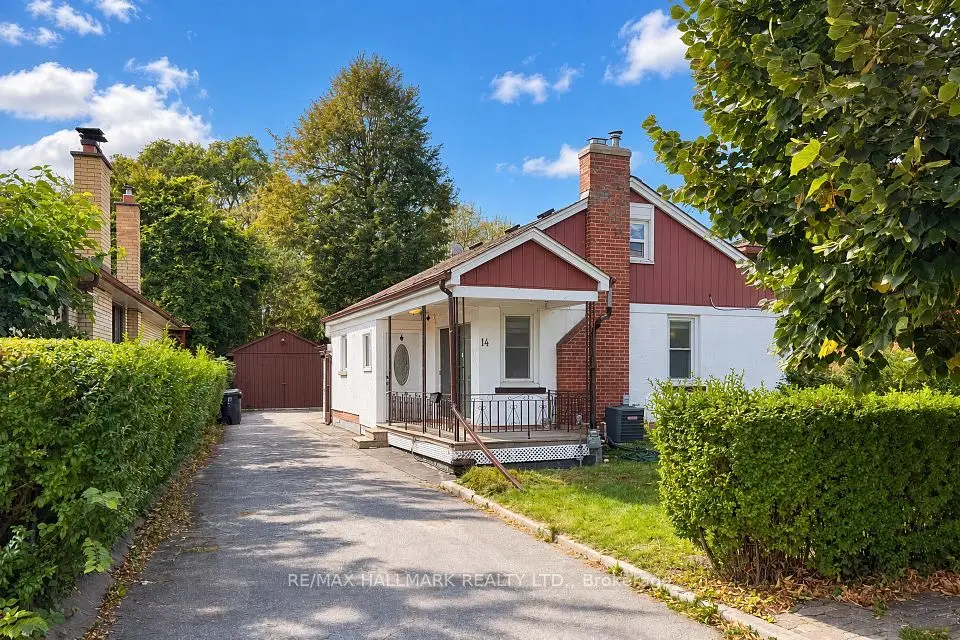
    14 Saunders Road

    Guildwood · Scarborough

    3+1bedrooms2bathrooms1,100-1,500 ft²interior
    MLS® E14029206
  • Detached

    $949,000

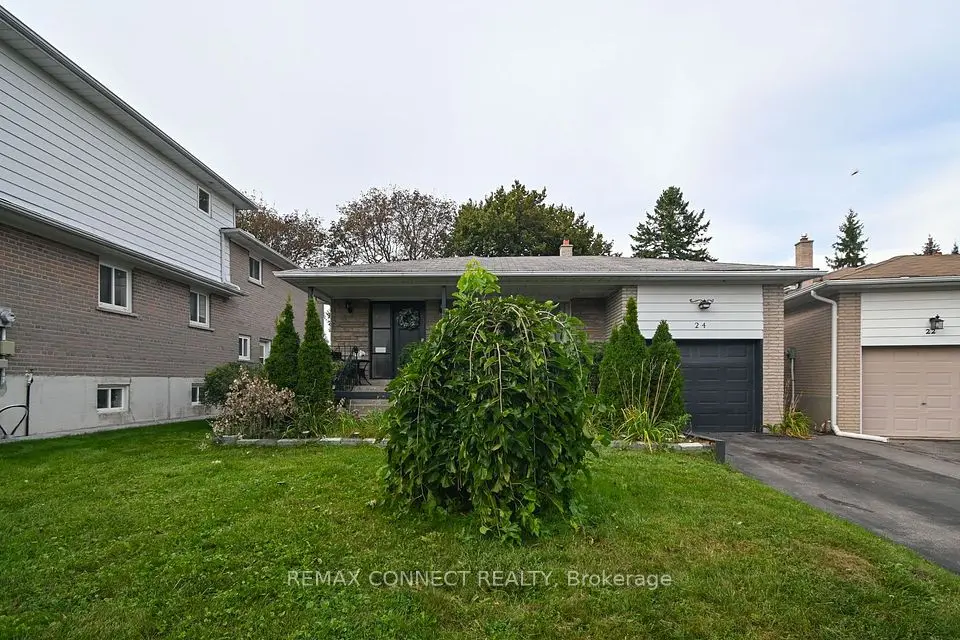
    24 Lalton Place

    Guildwood · Scarborough

    4+1bedrooms3bathrooms1,500-2,000 ft²interior
    MLS® E13884304

7646 Yonge Street

Want to see it in person? We will book it.

Private showings usually happen within a day or two. We confirm the time with the listing brokerage and meet you at the door, with our honest read on the home and its price.