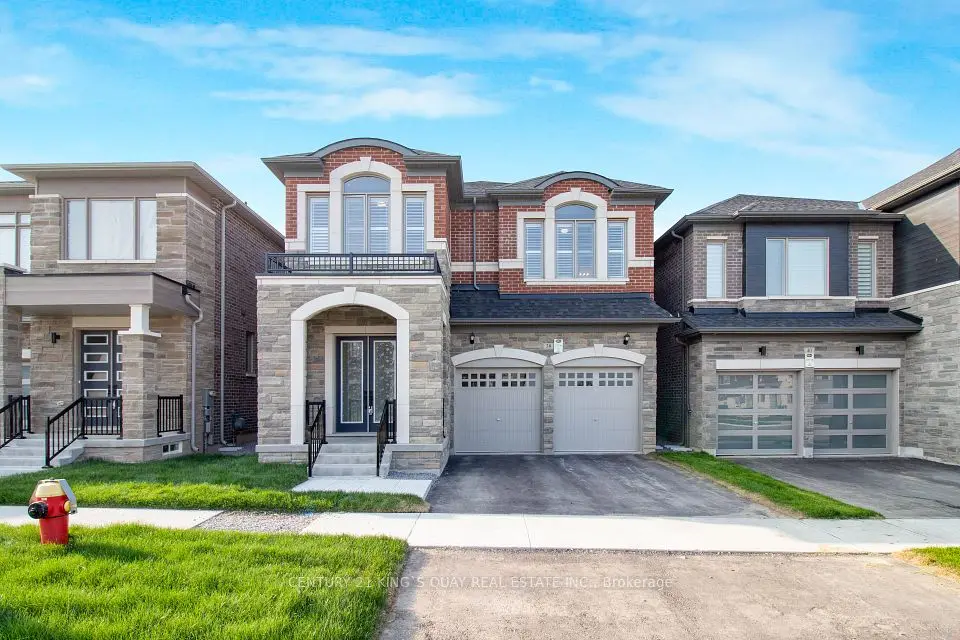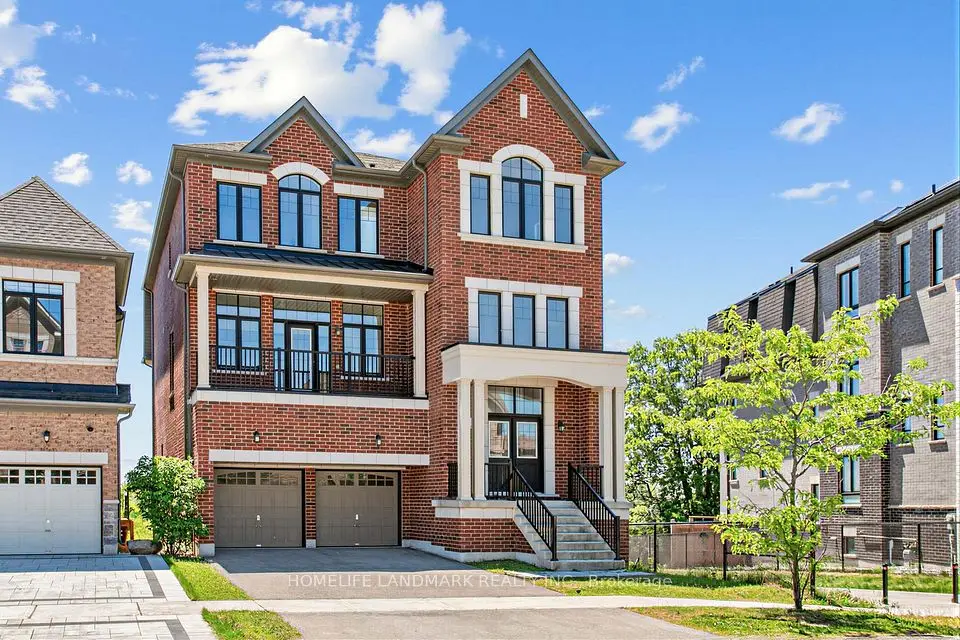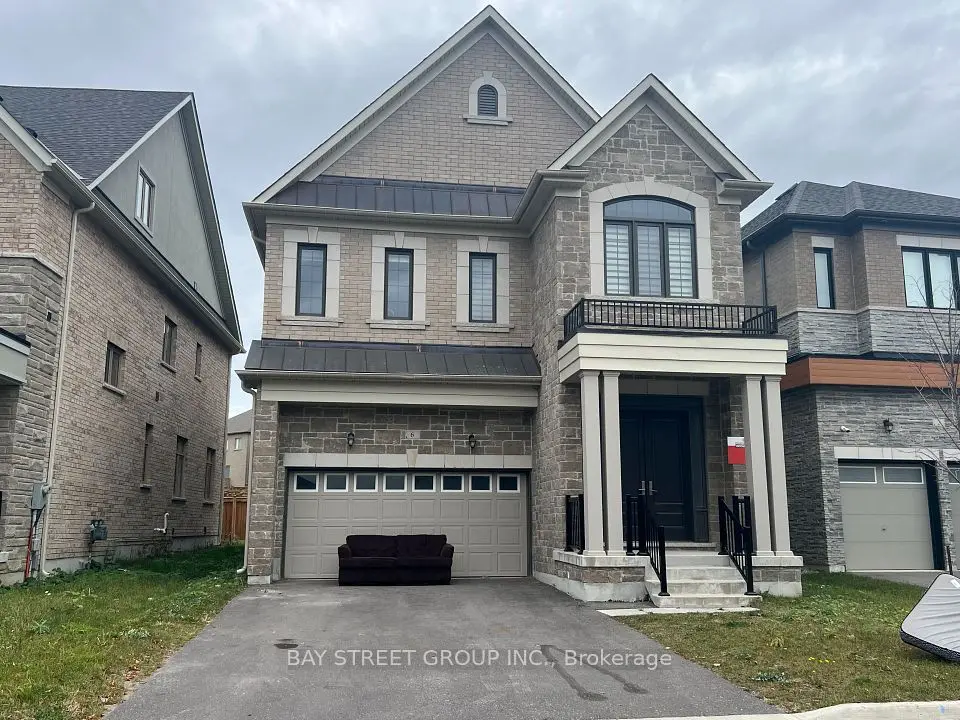
1 / 42
NewDetached

34 Montorio Drive

Rural Richmond Hill · Richmond Hill, L4E 1N4

$2,350,000

Beds
4
Baths
5
Size
3,500-5,000 ft²
Type
Detached
Listed
Listed today
MLS®
N14168698

About this home

APPROX 4,100SF IN NEW & EXCLUSIVE OAKRIDGE GREEN NEIGHBORHOOD BUILT BY SUNDANCE HOMES IN QUIET CUL-DE-SAC SURROUNDED BY UNTOUCHED NATURAL AREA. STEPS TO GO STATION, MINUTES FROM HWY 404 & SHOPPING THE YONGE STREET STRIP. BEAUTIFUL PIE SHAPED LOT BACKING ONTO PROTECTED GREEN SPACE. APPROX 10'GROUND FLOOR, 9' 2ND FLOOR, 9' BSMNT CEILING HEIGHTS; SMOOTH CEILINGS THROUGHOUT; 8' INTERIOR DOORS ON MAIN FLOOR & 2nd FLOOR; POT LIGHTS ON MAIN FLOOR W/ GROUND FLOOR LAUNDRY. QUALITY STONE COUNTERTOP IN KITCHEN & ALL BATHROOMS. LARGE KITCHEN W/ ISLAND, PANTRY & SERVERY. GAS FIREPLACE IN FAMILY ROOM. 4 LARGE BEDROOMS W/SEPARATE ENSUITES ON 2ND FLOOR. FREE STANDING TUB & FRAMELESS GLASS SHOWER IN MAIN ENSUITE. Please refer to site plan Lot 8 for approximate lot dimensions. Markings & grass as laid currently may not reflect property lines. TAXES NOT YET ASSESSED. Some photos may have been digitally enhanced for reference Only.
Take the virtual tour

Property details

MLS® number
N14168698
Property type
Detached
Style
2-Storey
Bedrooms
4
Bathrooms
5
Kitchens
1
Interior size
3,500-5,000 ft²
Approximate age
New
Lot
43 × 121 ft
Basement
Unfinished
Heating
Forced Air, Gas
Parking
4 total, garage: attached
Fireplace
Yes
Exterior
Brick, Stone
Possession
Immed/30/60
Cross street
Leslie St & Bethesda Side Rd
Community
Rural Richmond Hill
City
Richmond Hill

Rooms

  • Office

    8' 10" × 10' 10"

    Main

  • Dining Room

    18' 8" × 11' 10"

    Main

  • Kitchen

    8' 10" × 14' 9"

    Main

    Pantry

  • Breakfast

    9' 10" × 14' 9"

    Main

  • Family Room

    12' 6" × 18' 8"

    Main

    Gas Fireplace

  • Living Room

    12' 6" × 13' 5"

    Main

  • Primary Bedroom

    17' 9" × 14' 9"

    Second

    5 Pc Ensuite, Walk-In Closet(s)

  • Den

    11' 10" × 12' 2"

    Second

  • Bedroom 2

    12' 10" × 13' 9"

    Second

    Cathedral Ceiling(s), 4 Pc Ensuite

  • Bedroom 3

    12' 10" × 15' 9"

    Second

    3 Pc Ensuite, Walk-In Closet(s)

  • Bedroom 4

    13' 5" × 14' 9"

    Second

    3 Pc Ensuite, Walk-In Closet(s)

Room measurements are provided by the listing brokerage, converted from metres. They are deemed reliable but not guaranteed; verify before relying on them.

Location

Rural Richmond Hill · Richmond Hill, near Leslie St & Bethesda Side Rd

34 Montorio Drive, Richmond Hill

Map data © OpenStreetMap contributors, tiles by OpenFreeMap.

Mortgage estimate

$10,405per month

$470,000 down · 4.5% · 25 years

Down payment

%
Open the full calculator

An estimate, not a quote. Less than 20% down adds mortgage default insurance to the loan.

Richmond Hill

Similar homes nearby

See more homes
  • NewDetached

    $1,899,000

    6 Perigo Court

    Rural Richmond Hill · Richmond Hill

    4bedrooms5bathrooms2,500-3,000 ft²interior
    MLS® N14146980
  • NewDetached

    $1,988,000

    38 Tipp Drive

    Rural Richmond Hill · Richmond Hill

    4bedrooms4bathrooms2,500-3,000 ft²interior
    MLS® N14145856
  • NewDetached

    $2,390,000

    55 Gerden Drive

    Rural Richmond Hill · Richmond Hill

    5bedrooms6bathrooms3,500-5,000 ft²interior
    MLS® N14142708

7646 Yonge Street

Want to see it in person? We will book it.

Private showings usually happen within a day or two. We confirm the time with the listing brokerage and meet you at the door, with our honest read on the home and its price.