1 / 50
Detached

34 Flaremore Crescent

Bayview Village · North York, M2K 1V1

$3,588,000

Beds
4+2
Baths
8
Size
3,500-5,000 ft²
Type
Detached
Listed
26 days
MLS®
C14103180

About this home

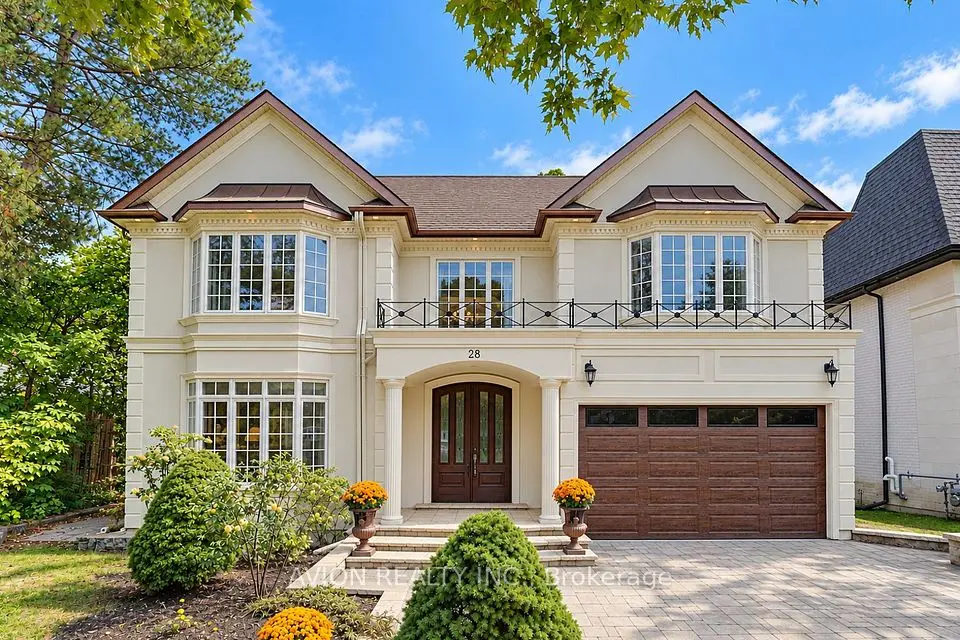
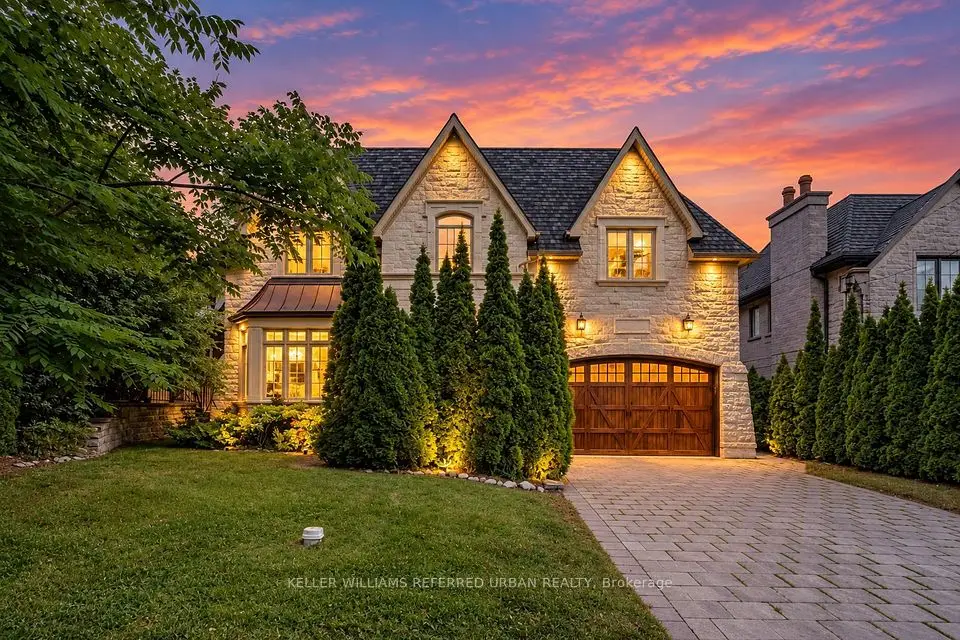
Sophisticated Custom Home with Timeless Design and Over 6,000 Sq.Ft of Classic Elegance of Living Space. Meticulously Maintained Looks Like A New Home!! Fantastic Wide Pie-Shaped Lot(105 Ft at Rear), Right on Heart of Remarkable Bayview Village, Steps Away From Ravine, Walking Trail, Parks, Schools, Sub-Way Station and Bayview Village Mall!! Unbeatable Craftsmanship and Impressive Architectural Detailing! Exquisitely Built &Tastefully Designed with a Functional Layout, Offering a Seamless Flow Ideal for Both Everyday Living & Entertaining. Exceptional Finishes Throughout, Including Extensive Use of Hardwood & Marble Flooring! Custom Marble Floor In Foyer& Magnificent Main Hallway with A Centre Marble Medallion& Spectacular Skylight Above, Mahogany Main Door. Coffered Soaring Ceilings Heights: >> Main Flr:10', 2nd Flr:9', Master Bedrm:11', Bsmnt:9'. Full Panelled Walls and/or Wainscotting( in Main Floor, Hallways, and Library). Elegant Library with Built-In Bookcase. Luxury Mouldings, High-End Millwork. Designer's Wallpaper Accent. Quality Custom Cabinetry& Vanities Enhance the Homes Refined Ambiance. Huge Sun-filled Family Room, Breakfast Area & The Chef-Inspired Kitchen which Features Top-of-the-Line Appliances(Wolf & Sub-Zero), Wall Pantry, Natural Stone Countertop and Backsplash. Breathtaking Primary Bedroom with a Coffered Cling, a Balcony, Boudoir Walk-In Closet with Skylight above & 7-Pc Heated Flr Ensuite includes Automatic Toilet & Steam Sauna. Three Additional Family-Sized Bedrooms with Own Ensuite& W/I Closet! Media Room That Can be Converted to 5th Bedroom! The Professionally Finished Walk-Out Heated Floor Basement Includes Huge Recreation & Great Room with Gas Fireplace & Wet Bar, another Two Bedrooms and 2 Bathrooms, Dry Sauna & Rough-In 2nd Laundry. Limestone Facade, and Bricks on Sides & Back. No Sidewalk in Front. Huge L-Shaped Deck with Multi Access! Large Backyard& Side Yard! Comfortable Easy Maintenance Artificial Grass in Front Yard.Cedar Roof!
Take the virtual tour

Property details

MLS® number
C14103180
Property type
Detached
Style
2-Storey
Bedrooms
4+2
Bathrooms
8
Kitchens
1
Interior size
3,500-5,000 ft²
Lot
63 × 105 ft
Basement
Finished with Walk-Out
Heating
Forced Air, Gas
Cooling
Central Air
Parking
6 total, garage: built-in
Fireplace
Natural Gas
Exterior
Stone, Brick
Property taxes
$22,494 (2025)
Possession
30 days/Immed
Cross street
Bayview Ave & Sheppard Ave
Community
Bayview Village
City
North York

Rooms

  • Living Room

    17' 11" × 13' 3"

    Main

    Hardwood Floor, Gas Fireplace, Coffered Ceiling(s)

  • Dining Room

    17' 11" × 12' 4"

    Main

    Hardwood Floor, W/O To Deck, Coffered Ceiling(s)

  • Family Room

    18' 4" × 13' 11"

    Main

    Hardwood Floor, Gas Fireplace, Vaulted Ceiling(s)

  • Kitchen

    21' 10" × 14' 1"

    Main

    Hardwood Floor, Centre Island, W/O To Deck

  • Office

    14' 10" × 10' 9"

    Main

    Hardwood Floor, B/I Bookcase, Vaulted Ceiling(s)

  • Primary Bedroom

    19' 8" × 14'

    Second

    7 Pc Ensuite, Walk-In Closet(s), W/O To Balcony

  • Bedroom 2

    14' 11" × 13'

    Second

    4 Pc Ensuite, Hardwood Floor, Walk-In Closet(s)

  • Bedroom 3

    14' 2" × 13'

    Second

    3 Pc Ensuite, Hardwood Floor, Walk-In Closet(s)

  • Bedroom 4

    16' 11" × 11'

    Second

    3 Pc Ensuite, Hardwood Floor, Walk-In Closet(s)

  • Media Room

    11' × 11'

    Second

    Hardwood Floor, Coffered Ceiling(s), Halogen Lighting

  • Recreation

    22' 8" × 21'

    Basement

    Heated Floor, Built-in Speakers, Gas Fireplace

  • Great Room

    20' 10" × 15' 11"

    Basement

    W/O To Yard, Heated Floor, Halogen Lighting

  • Bedroom

    12' 7" × 11' 9"

    Basement

    3 Pc Bath, Sauna, Above Grade Window

  • Bedroom

    17' 1" × 12' 10"

    Basement

    3 Pc Ensuite, Walk-In Closet(s), Laminate

Room measurements are provided by the listing brokerage, converted from metres. They are deemed reliable but not guaranteed; verify before relying on them.

Location

Bayview Village · North York, near Bayview Ave & Sheppard Ave

34 Flaremore Crescent, North York

Approximate location, placed by postal code. Map data © OpenStreetMap contributors, tiles by OpenFreeMap.

Mortgage estimate

$15,887per month

$717,600 down · 4.5% · 25 years

Down payment

%
Open the full calculator

An estimate, not a quote. Less than 20% down adds mortgage default insurance to the loan.

North York

Similar homes nearby

See more homes
  • NewDetached

    $4,288,000

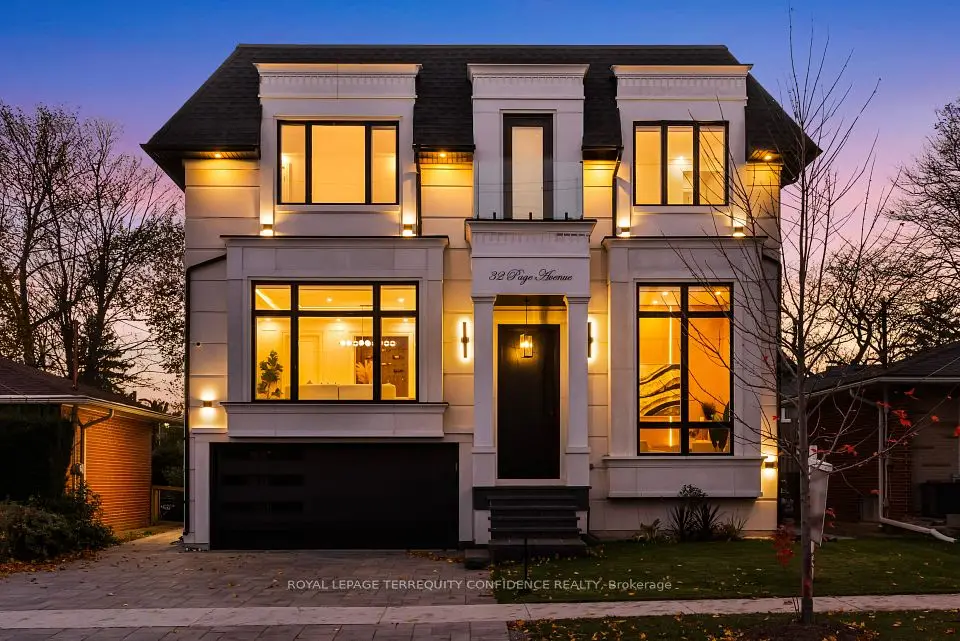
    32 Page Avenue

    Bayview Village · North York

    4+1bedrooms7bathrooms3,500-5,000 ft²interior
    MLS® C14177062
  • Detached

    $3,880,000

    28 Tally Lane

    Bayview Village · North York

    5+1bedrooms7bathrooms3,500-5,000 ft²interior
    MLS® C14105242
  • Detached

    $3,588,000

    60 Hawksbury Drive

    Bayview Village · North York

    5+2bedrooms6bathrooms3,500-5,000 ft²interior
    MLS® C14099832

7646 Yonge Street

Want to see it in person? We will book it.

Private showings usually happen within a day or two. We confirm the time with the listing brokerage and meet you at the door, with our honest read on the home and its price.