1 / 31
NewSemi-detachedOpen house

34 BENLAMOND Avenue N

The Beaches · Toronto, M4E 1Y9

$899,900

Beds
5
Baths
3
Size
1,500-2,000 ft²
Type
Semi-detached
Listed
Listed today
MLS®
E14182948

Open house

  • Saturday, November 21, 2:00 pm to 4:00 pm
  • Sunday, November 22, 2:00 pm to 4:00 pm

Times are Toronto time. Open houses can change, so check with us before you go.

About this home

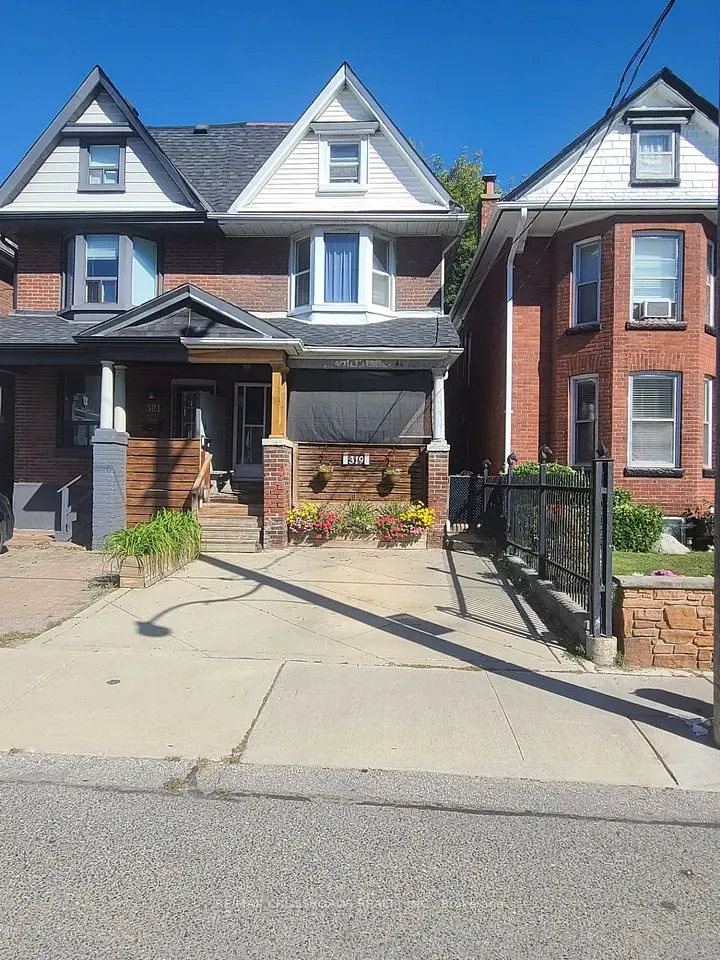
Benlamond Avenue dates back to 1876, when Benjamin Morton and James Lamond Smith registered the subdivision. Built in 1900, this grand old gal boasts double-brick construction, high ceilings, hardwood floors, mouldings, high baseboards, and bedroom doorway transoms. With three stories, five big bedrooms, and 126 years of stories woven into its walls, she awaits restoration and rejuvenation. A chance to bring state-of-the-art comfort to the charm of a bygone era when steamers, streetcars and horse-drawn carriages flooded into the area to enjoy the amusement park, the water and the boardwalk.

Property details

MLS® number
E14182948
Property type
Semi-Detached
Style
3-Storey
Bedrooms
5
Bathrooms
3
Kitchens
1
Interior size
1,500-2,000 ft²
Approximate age
100+ years
Lot
27.29 × 128.5 ft
Basement
Full, Separate Entrance, Unfinished
Heating
Forced Air, Oil
Cooling
Central Air
Parking
0 total
Fireplace
Other
Exterior
Brick
Property taxes
$8,222 (2026)
Possession
VACANT
Cross street
MAIN AND KINGSTON ROAD
Community
The Beaches
City
Toronto

Rooms

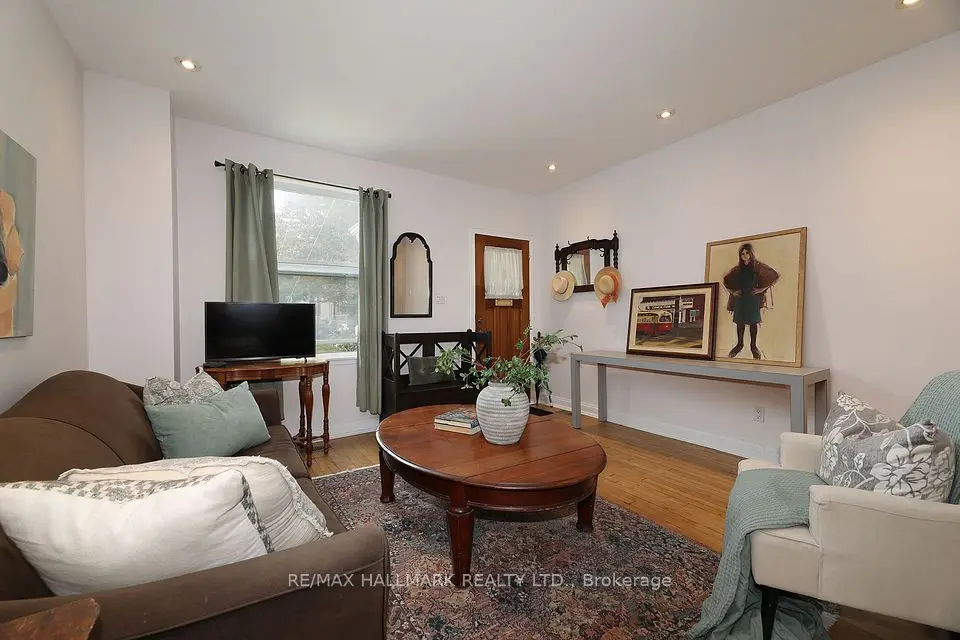
  • Living Room

    14' 1" × 11' 3"

    Ground

    Hardwood Floor, Closed Fireplace, Wood Trim

  • Dining Room

    16' 11" × 10' 10"

    Ground

    Hardwood Floor, Wood Trim

  • Kitchen

    14' 4" × 9' 5"

    Ground

    Breakfast Area

  • Primary Bedroom

    13' 5" × 11' 5"

    Second

    Hardwood Floor

  • Bedroom 2

    14' × 9' 1"

    Second

    Hardwood Floor

  • Bedroom 3

    12' 5" × 9' 1"

    Second

  • Bedroom 4

    19' 1" × 13' 1"

    Third

    Hardwood Floor

  • Bedroom 5

    14' 1" × 10' 11"

    Third

    Hardwood Floor

  • Room

    32' × 20' 6"

    Basement

Room measurements are provided by the listing brokerage, converted from metres. They are deemed reliable but not guaranteed; verify before relying on them.

Location

The Beaches · Toronto, near MAIN AND KINGSTON ROAD

34 BENLAMOND Avenue N, Toronto

Approximate location, placed by postal code. Map data © OpenStreetMap contributors, tiles by OpenFreeMap.

Mortgage estimate

$3,985per month

$179,980 down · 4.5% · 25 years

Down payment

%
Open the full calculator

An estimate, not a quote. Less than 20% down adds mortgage default insurance to the loan.

Toronto

Similar homes nearby

See more homes
  • Detached

    $1,111,000

    761 Kingston Road

    The Beaches · Toronto

    3+2bedrooms2bathrooms1,100-1,500 ft²interior
    MLS® E14149010
  • Semi-detached

    $889,900

    319 Woodbine Avenue

    The Beaches · Toronto

    4+1bedrooms3bathrooms1,500-2,000 ft²interior
    MLS® E14112328
  • Semi-detached

    $769,900

    1 Lockwood Road

    The Beaches · Toronto

    2bedrooms1bathroom700-1,100 ft²interior
    MLS® E14106698

7646 Yonge Street

Want to see it in person? We will book it.

Private showings usually happen within a day or two. We confirm the time with the listing brokerage and meet you at the door, with our honest read on the home and its price.