1 / 47
NewCondoOpen house

3391 Bloor Street W, Unit 420

Islington-City Centre West · Etobicoke, M8X 1G3

$526,800

Beds
1+1
Baths
2
Size
700-799 ft²
Type
Condo
Listed
Listed today
MLS®
W14195892

Open house

  • Saturday, November 21, 11:00 am to 1:00 pm
  • Sunday, November 22, 11:00 am to 1:00 pm

Times are Toronto time. Open houses can change, so check with us before you go.

About this home

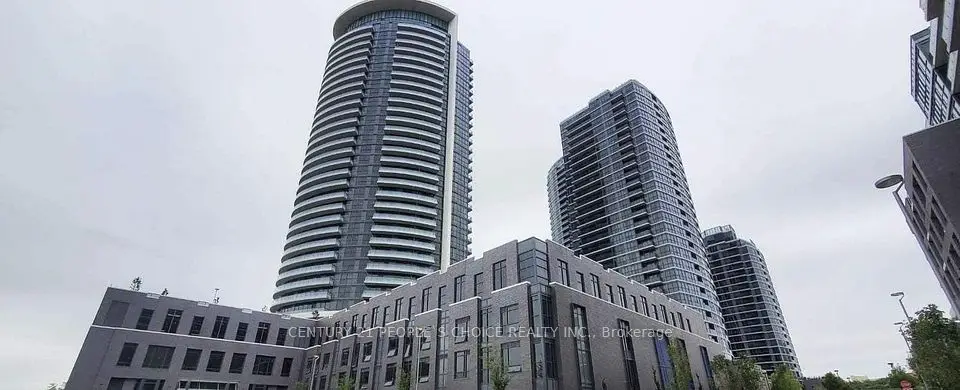
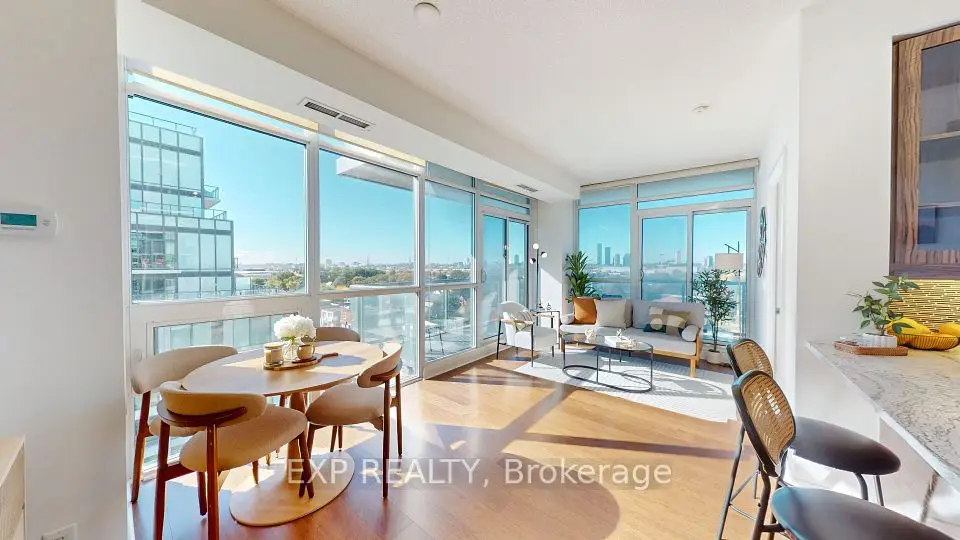
Welcome to Kingswood on Bloor, a boutique-style condominium in Toronto's highly sought-after Kingsway neighbourhood! LOCATION, LOCATION, LOCATION! Directly across from Islington Subway Station, enjoy seamless access to downtown Toronto with trendy restaurants, charming cafés,boutique shops, specialty stores, grocery shopping and everyday conveniences just steps away. Nearby parks and scenic walking trails offer the perfect balance of urban energy and outdoor enjoyment. This stunning two-storey loft combines sophisticated design with impressive architectural features, including a dramatic open-to-above living space, soaring floor-to-ceiling windows spanning both levels and 10-foot ceilings throughout, creating a bright, airy and inviting atmosphere. The stylish Scavolini European kitchen features sleek cabinetry, a European-style range hood and upgraded stainless steel appliances, complemented by a spa-inspired bathroom, smooth ceilings and elegant finishes. Recent updates include a NEW Frigidaire refrigerator (2026), Whirlpool washer and dryer (2026), and motorized upper-levelblinds (2025). EXCEPTIONAL VALUE! Maintenance fees include Bell Fibe 3.0 Gbps high-speedinternet, Fibe TV Better, Crave with Starz and 4K Whole Home PVR, a package valued at approximately $280/month, PLUS water, heating and air conditioning! Enjoy the ultimate combination of stylish loft living, outstanding amenities and unbeatable transit convenience. Whether exploring The Kingsway's vibrant dining and shopping scene, enjoying nearby green spaces or commuting downtown, everything you need is right at your doorstep. An exceptional opportunity to experience one of Toronto's most desirable and walkable neighbourhoods!
Take the virtual tour

Property details

MLS® number
W14195892
Property type
Condo Apartment
Style
Loft
Bedrooms
1+1
Bathrooms
2
Kitchens
1
Interior size
700-799 ft²
Heating
Forced Air, Gas
Cooling
Central Air
Parking
1 total, garage: underground
Exterior
Concrete
Property taxes
$2,854 (2026)
Maintenance fee
$1,115 (includes heat, common elements, building insurance, water, parking, cable tv, cac)
Locker
Owned
Exposure
North East
Possession
Flexible
Cross street
Islington and Bloor
Community
Islington-City Centre West
City
Etobicoke

Rooms

  • Room

    9' 7" × 13' 1"

    Main

    2 Pc Ensuite, Window Floor to Ceiling, Balcony

  • Room

    6' 8" × 9' 11"

    Main

    Combined w/Living, Hardwood Floor

  • Kitchen

    10' × 6' 8"

    Main

    Breakfast Bar, Combined w/Dining, Hardwood Floor

  • Primary Bedroom

    14' 8" × 13' 2"

    Second

    Window Floor to Ceiling, Broadloom

  • Den

    9' × 9' 11"

    Second

    4 Pc Ensuite, Broadloom, Combined w/Primary

Room measurements are provided by the listing brokerage, converted from metres. They are deemed reliable but not guaranteed; verify before relying on them.

Location

Islington-City Centre West · Etobicoke, near Islington and Bloor

3391 Bloor Street W, Unit 420, Etobicoke

Approximate location, placed by postal code. Map data © OpenStreetMap contributors, tiles by OpenFreeMap.

Mortgage estimate

$2,333per month

$105,360 down · 4.5% · 25 years

Down payment

%
Open the full calculator

An estimate, not a quote. Less than 20% down adds mortgage default insurance to the loan.

Etobicoke

Similar homes nearby

See more homes
  • NewCondo

    $499,900

    30 Gibbs Road, Unit 2406

    Islington-City Centre West · Etobicoke
    2bedrooms2bathrooms700-799 ft²interior
    MLS® W14191206

7646 Yonge Street

Want to see it in person? We will book it.

Private showings usually happen within a day or two. We confirm the time with the listing brokerage and meet you at the door, with our honest read on the home and its price.