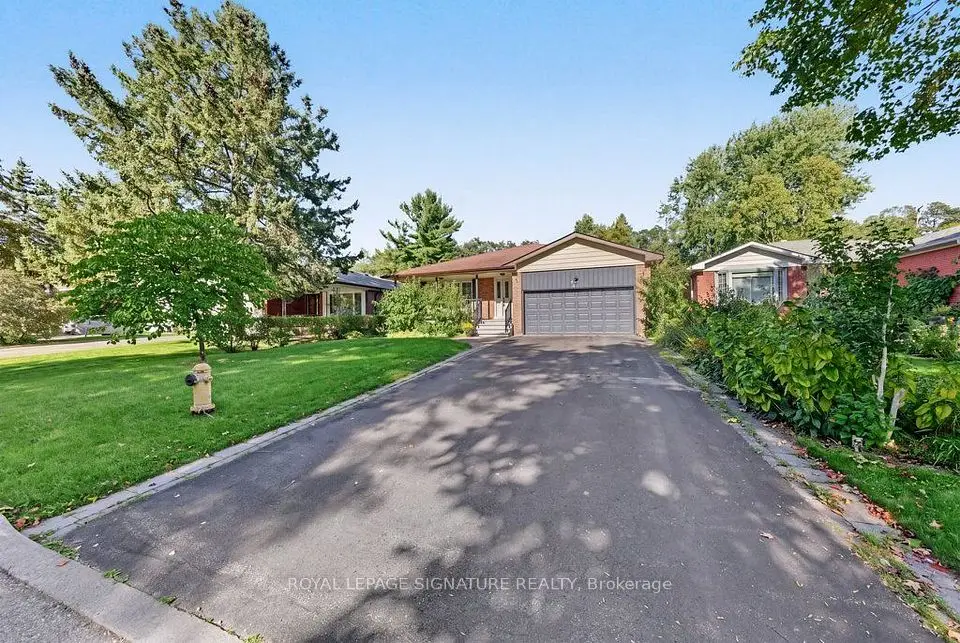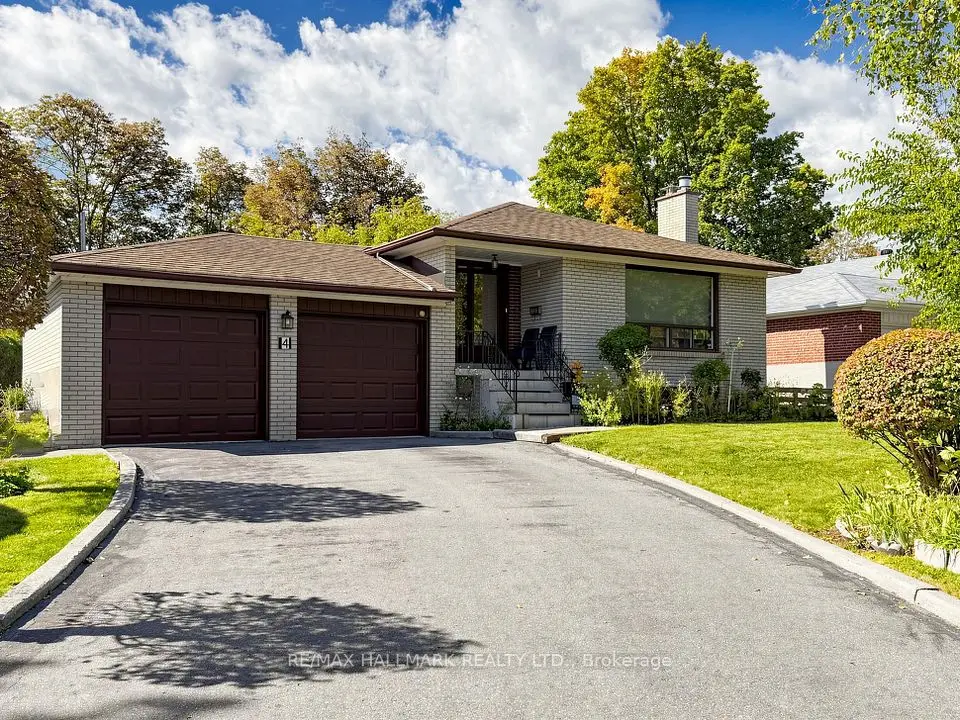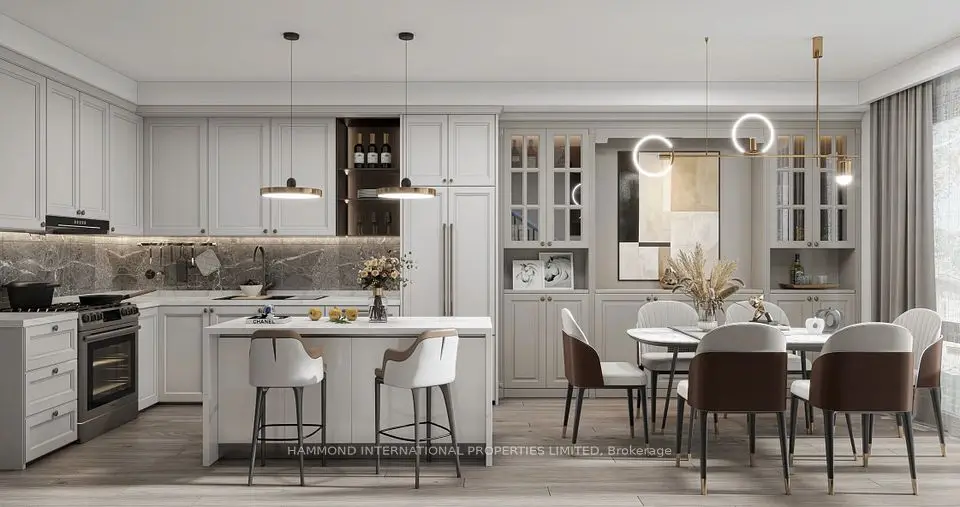
1 / 5
NewDetached

336 Steeles Avenue E, Unit 7

Bayview Glen · Markham, L3T 1A8

$1,369,990

Beds
3
Baths
3
Size
2,000-2,500 ft²
Type
Detached
Listed
Listed today
MLS®
N14167016

About this home

The Viridian at Bayview Green - An executive town within an exclusive enclave of just 17 freehold townhomes by custom builder Orchdale Homes in prestigious Bayview Glen. This 3-bedroom 2025 SF design, with an optional 4th bedroom, is built with elevator capability for effortless living across every level today and the flexibility to age in place for years to come. Kitchens feature quartz countertops and soft-close cabinetry, with quartz in all bathrooms and frameless glass showers (as per plan). Luxury standard finishes include 5" plank engineered hardwood, stained oak stairs with oak handrail and black iron pickets, smooth ceilings, 5" baseboards and 12"x24" tile, 9' ceilings, finished basement, 2-car side-by-side garage and private terrace. Markham location no Toronto Double LTT. Steps to TTC, minutes to Bayview Golf and Country Club, top-ranked schools and Highways 404, 407 and 401. Full Tarion warranty. Up to $130,000 in enhanced HST rebates already built into pricing for eligible buyers. Limited time offer until March 31, 2027. Private elevator are offered as optional upgrades.

Property details

MLS® number
N14167016
Property type
Detached
Style
3-Storey
Bedrooms
3
Bathrooms
3
Kitchens
1
Interior size
2,000-2,500 ft²
Lot
121.1 × 150 ft
Basement
Finished
Heating
Forced Air, Gas
Cooling
Central Air
Parking
2 total, garage: built-in
Fireplace
Electric
Exterior
Brick, Stone
Property taxes
$11,309 (2026)
Possession
90+ days
Cross street
Bayview and Steeles
Community
Bayview Glen
City
Markham

Rooms

  • Family Room

    11' × 13'

    Ground

    Hardwood Floor, Above Grade Window

  • Great Room

    12' × 14' 6"

    Second

    Hardwood Floor, W/O To Terrace, Open Concept

  • Kitchen

    8' × 14' 6"

    Second

    Hardwood Floor, Stainless Steel Appl, Quartz Counter

  • Dining Room

    12' × 12' 9"

    Second

    Hardwood Floor, Open Concept, Picture Window

  • Primary Bedroom

    12' 9" × 14' 6"

    Third

    Hardwood Floor, 4 Pc Ensuite, Walk-In Closet(s)

  • Bedroom 2

    11' × 9'

    Third

    Hardwood Floor, Closet, Large Window

  • Bedroom 3

    11' × 9'

    Third

    Hardwood Floor, Closet, Large Window

  • Recreation

    11' × 12'

    Basement

Room measurements are provided by the listing brokerage, converted from metres. They are deemed reliable but not guaranteed; verify before relying on them.

Location

Bayview Glen · Markham, near Bayview and Steeles

336 Steeles Avenue E, Unit 7, Markham

Approximate location, placed by postal code. Map data © OpenStreetMap contributors, tiles by OpenFreeMap.

Mortgage estimate

$6,066per month

$273,998 down · 4.5% · 25 years

Down payment

%
Open the full calculator

An estimate, not a quote. Less than 20% down adds mortgage default insurance to the loan.

Markham

Similar homes nearby

See more homes
  • NewDetached

    $1,399,888

    56 Apricot Street

    Bayview Glen · Markham

    3+2bedrooms3bathrooms1,100-1,500 ft²interior
    MLS® N14153680
  • Detached

    $1,389,000

    4 Multiflora Place

    Bayview Glen · Markham

    4bedrooms3bathrooms1,500-2,000 ft²interior
    MLS® N14125696

7646 Yonge Street

Want to see it in person? We will book it.

Private showings usually happen within a day or two. We confirm the time with the listing brokerage and meet you at the door, with our honest read on the home and its price.