1 / 25
NewCondo

330 McCowan Road, Unit 1201

Eglinton East · Scarborough, M1J 3N3

$359,900

Beds
1+1
Baths
1
Size
700-799 ft²
Type
Condo
Listed
Listed today
MLS®
E14188906

About this home

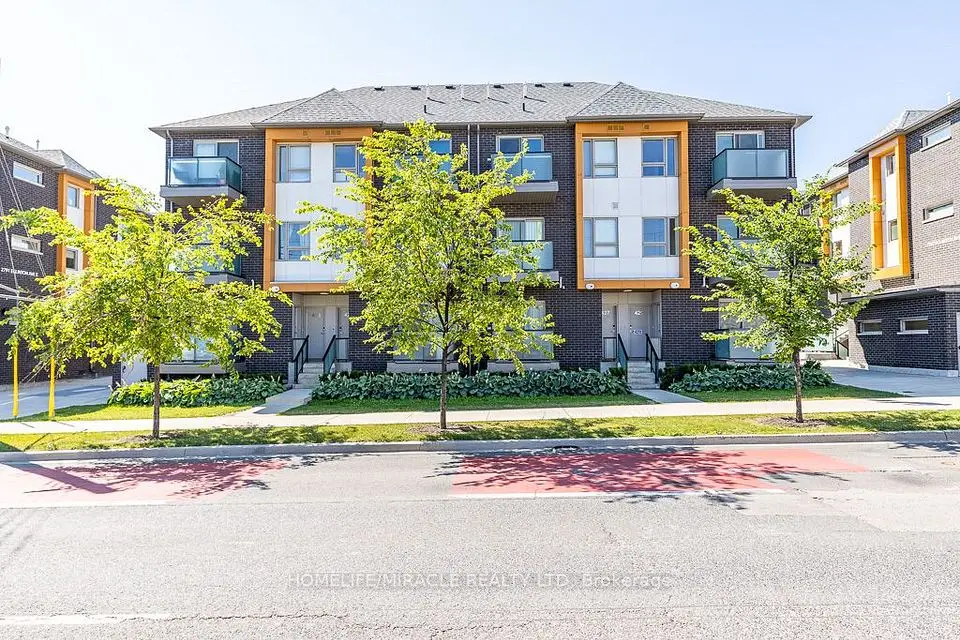
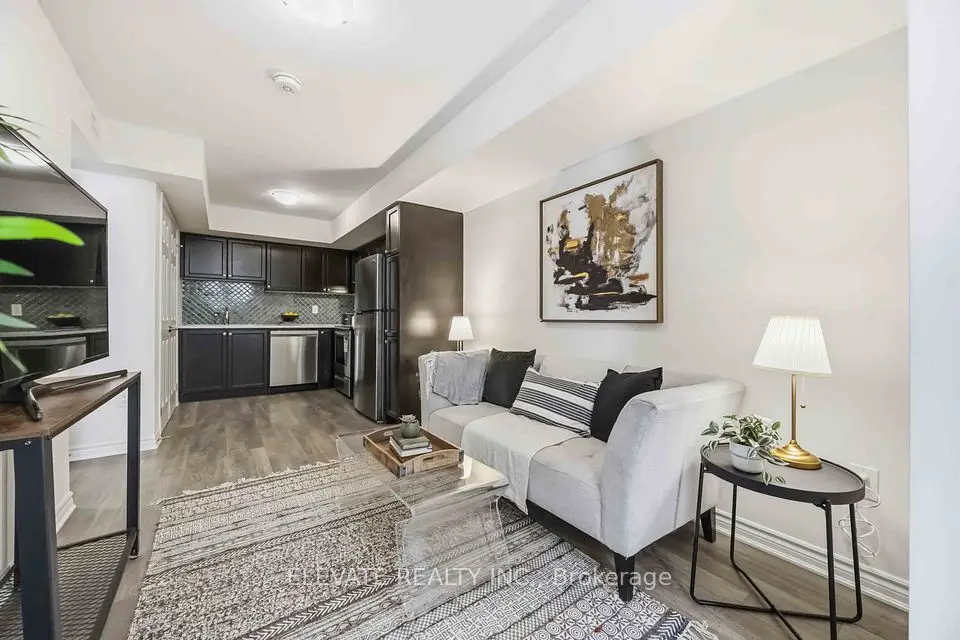
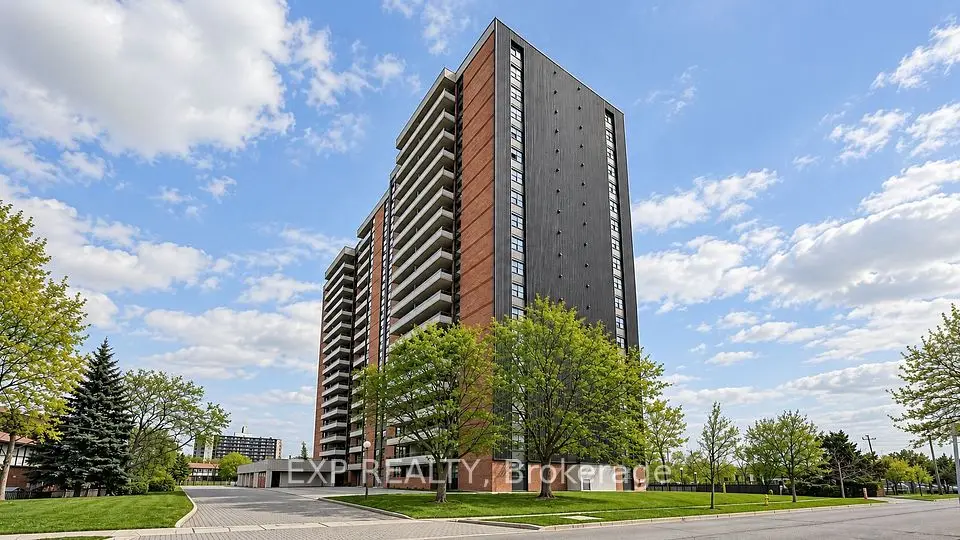
Finally! Space, style, and move-in-ready! Welcome to suite 1201 at The Sterling Club boasting 763 sqft with parking and a locker. The superior layout allows you to make the most of this bright and inviting 1-bedroom, 1-bathroom suite combining generous proportions, comfortable living, and unobstructed views. Take advantage of hosting with your open concept living and dining area, featuring new modern laminate wood floors, updated lighting, and plenty of room to relax. The eat-in kitchen offers a comfortable breakfast nook and ample prep space with full-sized appliances. The enclosed balcony, framed by expansive windows and unobstructed city views, provides a versatile extension of the living space, ideal for a home office, reading nook, or additional sitting area. The generously sized bedroom comfortably accommodates a king-size bed and features large windows and an oversized closet. A beautifully renovated 4-piece bathroom (2026) with a stone-topped vanity, along with a dedicated walk-in laundry space with built-in shelving, adds to the home's everyday comfort and functionality. Life is easy to enjoy at The Sterling Club with an impressive selection of amenities, including an indoor pool, fitness centre, sauna, squash court, party room, and visitor parking. Maintenance fees include utilities, helping to simplify monthly budgeting. Ideally located close to Eglinton GO Station, TTC transit, shopping, restaurants, parks, and everyday essentials, this is a home that brings together space, comfort, and connectivity.
Take the virtual tour

Property details

MLS® number
E14188906
Property type
Condo Apartment
Style
Apartment
Bedrooms
1+1
Bathrooms
1
Kitchens
1
Interior size
700-799 ft²
Heating
Forced Air, Gas
Cooling
Central Air
Parking
1 total, garage: underground
Exterior
Brick
Property taxes
$1,357 (2025)
Maintenance fee
$648 (includes heat, hydro, water, cac, common elements, building insurance, parking)
Locker
Owned
Exposure
West
Possession
30 days of TBD
Cross street
Eglinton & McCowan
Community
Eglinton East
City
Scarborough

Rooms

  • Foyer

    Flat

    Double Closet, Laminate

  • Living Room

    17' 9" × 12' 2"

    Flat

    Open Concept, W/O To Sunroom, Laminate

  • Dining Room

    17' 9" × 12' 2"

    Flat

    Open Concept, Combined w/Living, Laminate

  • Kitchen

    9' 7" × 7' 6"

    Flat

    Breakfast Area, Stainless Steel Sink, Tile Floor

  • Primary Bedroom

    17' 11" × 13' 7"

    Flat

    Large Closet, Large Window, Laminate

  • Bathroom

    Flat

    4 Pc Bath, Renovated, Tile Floor

  • Solarium

    9' 9" × 5' 7"

    Flat

    Large Window, Tile Floor

  • Laundry

    7' 6" × 3' 7"

    Flat

    Separate Room, B/I Shelves, Tile Floor

Room measurements are provided by the listing brokerage, converted from metres. They are deemed reliable but not guaranteed; verify before relying on them.

Location

Eglinton East · Scarborough, near Eglinton & McCowan

330 McCowan Road, Unit 1201, Scarborough

Approximate location, placed by postal code. Map data © OpenStreetMap contributors, tiles by OpenFreeMap.

Mortgage estimate

$1,594per month

$71,980 down · 4.5% · 25 years

Down payment

%
Open the full calculator

An estimate, not a quote. Less than 20% down adds mortgage default insurance to the loan.

Scarborough

Similar homes nearby

See more homes

7646 Yonge Street

Want to see it in person? We will book it.

Private showings usually happen within a day or two. We confirm the time with the listing brokerage and meet you at the door, with our honest read on the home and its price.