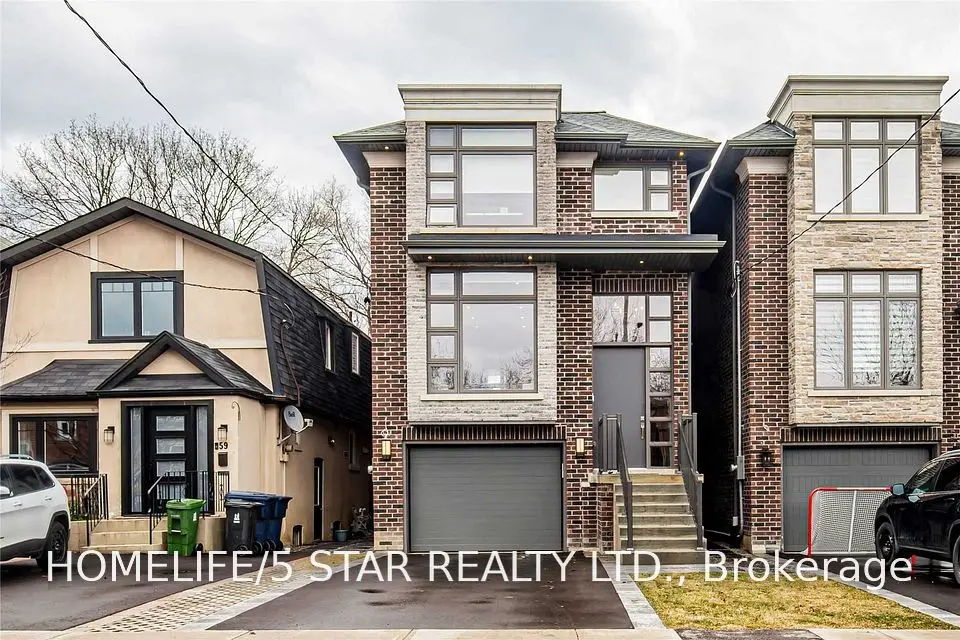
1 / 50
NewDetached

33 Twelfth Street

New Toronto · Etobicoke, M8V 3G8

$1,995,000

Beds
4+1
Baths
5
Size
2,500-3,000 ft²
Type
Detached
Listed
Listed today
MLS®
W14185390

About this home

The Bases Are Loaded: Custom Luxury Design W/ High End Features & Finishes Throughout, Secluded Backyard Oasis W/ In-Ground Saltwater Pool & An Incredible Location South-Of-Morrison (SOMO) Backing Onto Rotary Peace Park W/ Baseball, Tennis & So Much More Right Across From The Lake! Jaw-Dropping & Exquisite Décor That Is Nothing Short Of Spectacular! Nearly 4,000 Total Sq. Ft. Of Contemporary Living Space W/ No Expense Spared: Jenn Air Pro Appliance Package, In-Floor Heating In Primary Ensuite & Integrated Speaker/Security System. 15-20 Mins To Downtown/Airport. Highly Sought-After Lakeside Neighbourhood. Life Is So Much Cooler By The Lake! Step Up To The Plate! This Modern Stunner Is A Grand-Slam!
Take the virtual tour

Property details

MLS® number
W14185390
Property type
Detached
Style
2-Storey
Bedrooms
4+1
Bathrooms
5
Kitchens
1
Interior size
2,500-3,000 ft²
Lot
33 × 125 ft
Basement
Finished with Walk-Out
Heating
Forced Air, Gas
Cooling
Central Air
Parking
3 total, garage: built-in
Fireplace
Electric, Natural Gas
Pool
Inground, Salt
Exterior
Metal/Steel Siding, Brick
Property taxes
$4,947 (2025)
Possession
TBD
Cross street
Kipling / Lakeshore
Community
New Toronto
City
Etobicoke

Rooms

  • Living Room

    13' 6" × 13' 9"

    Main

  • Family Room

    14' 10" × 19'

    Main

  • Dining Room

    13' × 10' 10"

    Main

  • Kitchen

    8' 11" × 21' 2"

    Main

  • Pantry

    7' 5" × 4' 6"

    Main

  • Office

    9' 11" × 6' 8"

    Main

  • Primary Bedroom

    15' 7" × 18' 10"

    Upper

  • Bedroom 2

    13' 7" × 13' 8"

    Upper

  • Bedroom 3

    11' 4" × 15' 9"

    Upper

  • Bedroom 4

    11' 4" × 12' 2"

    Upper

  • Bathroom

    9' 4" × 13' 7"

    Upper

  • Bathroom

    9' 4" × 5' 2"

    Upper

  • Bathroom

    10' 5" × 5' 3"

    Upper

  • Laundry

    9' 4" × 7' 8"

    Upper

  • Recreation

    10' 6" × 20' 10"

    Lower

  • Sitting

    13' 3" × 18' 8"

    Lower

  • Other

    8' 10" × 7' 1"

    Lower

  • Other

    10' 9" × 9' 2"

    Lower

  • Mud Room

    8' 2" × 7' 7"

    Lower

  • Other

    9' 10" × 13' 1"

    Lower

  • Bathroom

    10' 2" × 5' 1"

    Lower

Room measurements are provided by the listing brokerage, converted from metres. They are deemed reliable but not guaranteed; verify before relying on them.

Location

New Toronto · Etobicoke, near Kipling / Lakeshore

33 Twelfth Street, Etobicoke

Approximate location, placed by postal code. Map data © OpenStreetMap contributors, tiles by OpenFreeMap.

Mortgage estimate

$8,833per month

$399,000 down · 4.5% · 25 years

Down payment

%
Open the full calculator

An estimate, not a quote. Less than 20% down adds mortgage default insurance to the loan.

Etobicoke

Similar homes nearby

See more homes
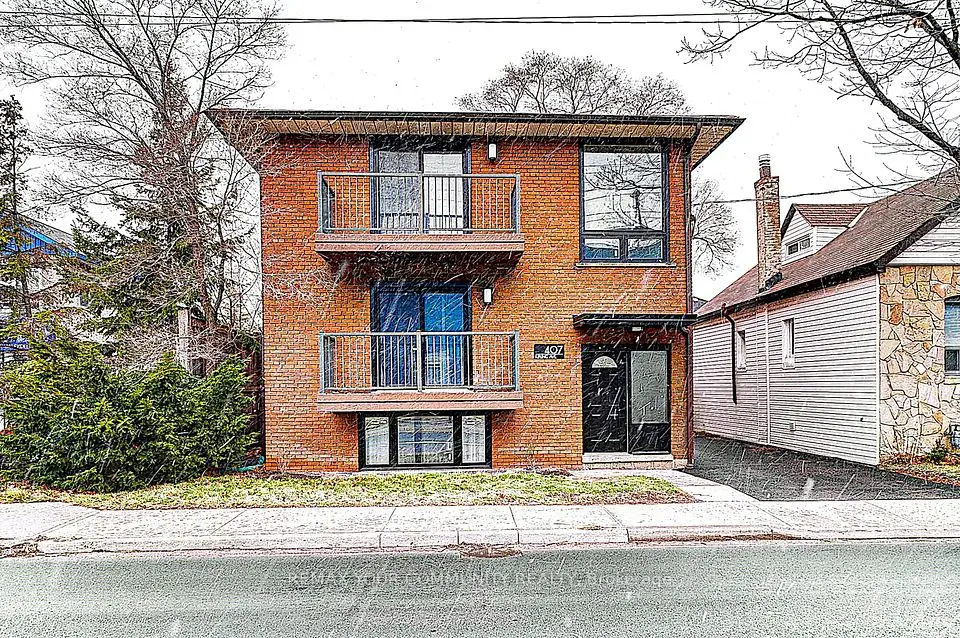
  • NewMultiplex

    $1,899,000

    407 Kipling Avenue

    New Toronto · Etobicoke

    6+2bedrooms3bathrooms2,500-3,000 ft²interior
    MLS® W14168878
  • Detached

    $2,098,000

    57 Ninth Street

    New Toronto · Etobicoke

    3+1bedrooms4bathrooms2,000-2,500 ft²interior
    MLS® W14120744
  • Detached

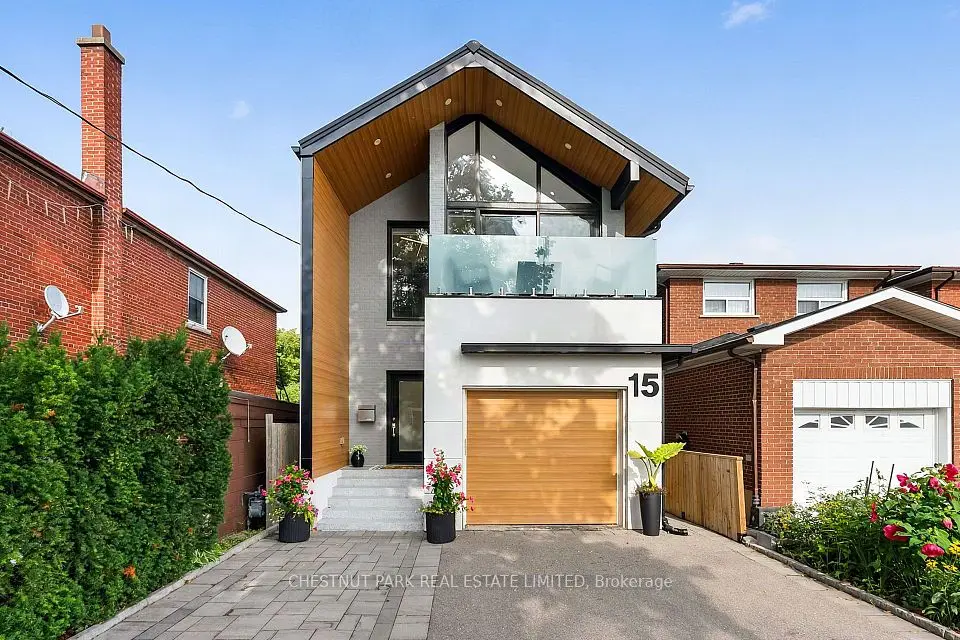
    $1,649,000

    15 Nineteenth Street

    New Toronto · Etobicoke

    3+1bedrooms4bathrooms1,500-2,000 ft²interior
    MLS® W14116060

7646 Yonge Street

Want to see it in person? We will book it.

Private showings usually happen within a day or two. We confirm the time with the listing brokerage and meet you at the door, with our honest read on the home and its price.