1 / 28
Condo

33 Mill Street, Unit 2406

Waterfront Communities C8 · Toronto, M5A 3R3

$999,990

Price changed since listing

Beds
2
Baths
2
Size
800-899 ft²
Type
Condo
Listed
45 days
MLS®
C13789102

About this home

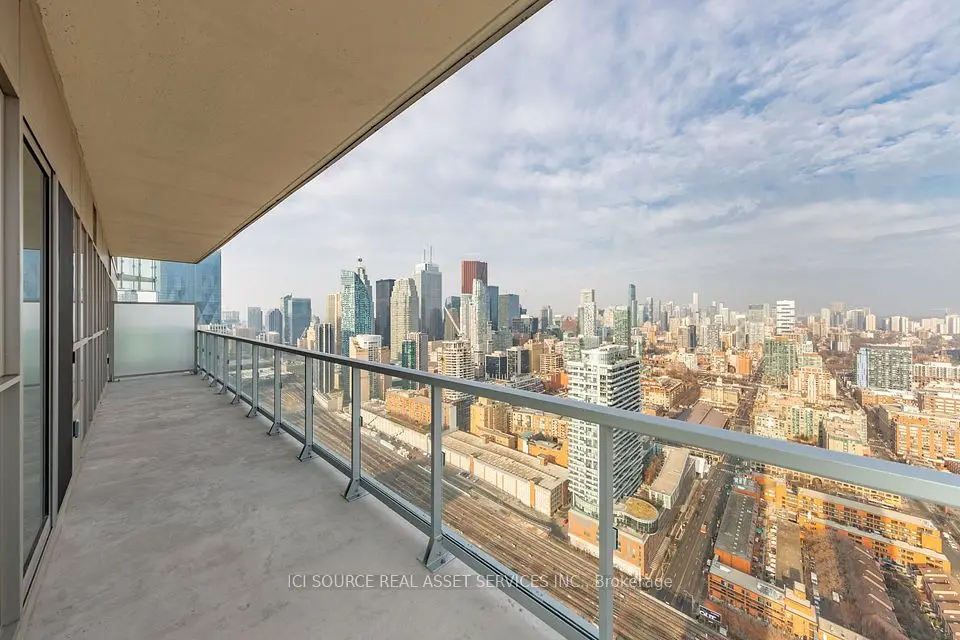
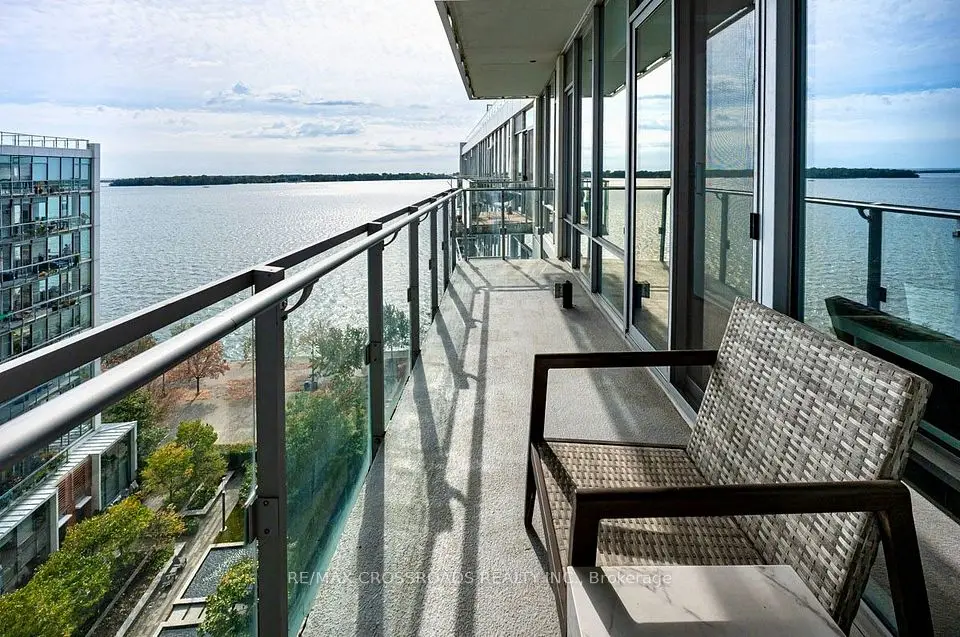
Luxury Living At The Heart Of The Historic Distillery District. Previously Featured In Style At Home Magazine, This Beautifully Renovated 2-Bedroom, 2-Bathroom Residence Offers 851 Sqft Of Thoughtfully Designed Living Space, Blending Elegance With Warmth And Comfort. The Interior Features Warm White Oak Wood Accents That Add A Cozy, Organic Feel Throughout. A Large 150sqft Terrace Balcony Provides Sweeping Views Of The City Skyline And Lake. Perfect For Morning Coffee Or Evening Relaxation. The Open-Concept Kitchen Is Both Stylish And Functional, With New Stainless Steel Appliances, A Spacious Island, And Ample Storage. The Warm Tones Of The Wood Are Carried Throughout The Main Living Areas, Creating A Welcoming And Harmonious Flow. Bedrooms And Bathrooms Are Ideally Situated On Opposite Ends Of The Unit For Enhanced Privacy. The Primary Suite Includes His-And-Hers Closets, A Serene Ensuite With A Soaker Tub, And A Rain Shower. The Second Bedroom Is Impressively Spacious And Can Fully Open To The Living Area, Making It A Versatile Space For A Home Office Or Entertaining Guests. With No Wasted Space, Custom Closet Organizers, And Floor-To-Ceiling Windows, The Home Feels Open And Airy. Blackout Blinds Provide Comfort When Needed, And Large Hallway Closets Offer Generous Storage. Enjoy Premium Building Amenities Including A Party Room, Hot Tub, Indoor And Rooftop Pools, And 24-Hour Concierge Service. Just Steps From Boutique Shops, Local Markets, And With Easy Access To Transit And Highways, This Inviting Home Offers The Perfect Blend Of Sophistication And Warmth In One Of Toronto's Most Charming Neighbourhoods.
Take the virtual tour

Property details

MLS® number
C13789102
Property type
Condo Apartment
Style
Apartment
Bedrooms
2
Bathrooms
2
Kitchens
1
Interior size
800-899 ft²
Heating
Forced Air, Gas
Cooling
Central Air
Parking
1 total, garage: underground
Exterior
Brick
Property taxes
$3,899 (2025)
Maintenance fee
$886 (includes water, common elements, building insurance)
Locker
Owned
Exposure
South West
Possession
Flexible
Cross street
Front and Parliament
Community
Waterfront Communities C8
City
Toronto

Rooms

  • Living Room

    10' × 11' 10"

    Flat

    Hardwood Floor, Open Concept, SW View

  • Kitchen

    16' 5" × 22' 6"

    Flat

    Hardwood Floor, Family Size Kitchen, Stainless Steel Appl

  • Dining Room

    16' 5" × 22' 6"

    Flat

    Hardwood Floor, Centre Island, W/O To Balcony

  • Primary Bedroom

    14' 7" × 10' 2"

    Flat

    Hardwood Floor, 4 Pc Ensuite, His and Hers Closets

  • Bedroom 2

    9' 8" × 12' 1"

    Flat

    Hardwood Floor, Large Closet, Closet Organizers

  • Other

    32' 6" × 5'

    Flat

    Balcony, Sliding Doors, SW View

  • Locker

    14' 11" × 4' 5"

    Sub-Basement

    Separate Room, Ceiling Fan(s)

Room measurements are provided by the listing brokerage, converted from metres. They are deemed reliable but not guaranteed; verify before relying on them.

Location

Waterfront Communities C8 · Toronto, near Front and Parliament

33 Mill Street, Unit 2406, Toronto

Approximate location, placed by postal code. Map data © OpenStreetMap contributors, tiles by OpenFreeMap.

Mortgage estimate

$4,428per month

$199,998 down · 4.5% · 25 years

Down payment

%
Open the full calculator

An estimate, not a quote. Less than 20% down adds mortgage default insurance to the loan.

Toronto

Similar homes nearby

See more homes
  • NewCondo

    $749,999

    29 Queens Quay E, Unit 1010

    Waterfront Communities C8 · Toronto

    1+1bedrooms1bathroom700-799 ft²interior
    MLS® C14130834
  • NewCondo

    $899,000

    8 The Esplanade, Unit 4804

    Waterfront Communities C8 · Toronto

    2+1bedrooms2bathrooms1,200-1,399 ft²interior
    MLS® C14127998

7646 Yonge Street

Want to see it in person? We will book it.

Private showings usually happen within a day or two. We confirm the time with the listing brokerage and meet you at the door, with our honest read on the home and its price.