1 / 50
NewDetached

33 Marevan Place

East Woodbridge · Vaughan, L4L 3H7

$1,350,000

Beds
4
Baths
4
Size
2,500-3,000 ft²
Type
Detached
Listed
Listed today
MLS®
N14137470

About this home

Welcome to 33 Marevan Place! This Specious 4 bedroom/4 bath home, tucked away on a premium oversized Pie Shaped Lot in the Heart of East Woodbridge is a must see! Grand Foyer Entrance, And Functional Layout, Formal Living & Dining Space, with a Large Eat In Kitchen With a Walk-Out to the Backyard, PLUS A main floor Family Room, With a Fireplace With a 2nd Walk-Out, A Bonus 3 Pc Bathroom with a Walk-In Wheelchair Accessible Shower Make up the Main Floor. A Spacious Primary Suite, Overlooking the Backyard, With a Walk-In Closet and 5pc Ensuite, and 3 Additional Generous Size Bedrooms complete the 2nd Floor. A Large finished Lower Level, With A 2nd Kitchen, Recreation Room, Large Cantina, And Convenient Separate Access From The Garage Offer Great Additional Space, In-Law Opportunities For Multi-Generational Family Living & Guests, With lots of Additional Storage Space Too! This highly sought after Neighborhood also affords the perfect location, close to Local Shopping, Dining, Entertainment, Primary & Secondary Schools, walking distance to nearby Alexander Elisa Park and quick access to Hwy 400/407/427 making your commute to from the GTA easy too! The perfect size home, lot and location for the entire family!
Take the virtual tour

Property details

MLS® number
N14137470
Property type
Detached
Style
2-Storey
Bedrooms
4
Bathrooms
4
Kitchens
2
Interior size
2,500-3,000 ft²
Lot
43.27 × 122.27 ft
Basement
Separate Entrance, Full
Heating
Forced Air, Gas
Cooling
Central Air
Parking
6 total, garage: built-in
Fireplace
Wood, Family Room, Rec Room
Exterior
Brick
Property taxes
$6,436 (2026)
Possession
Flexible
Cross street
Pine Valley Dr & Hwy 7
Community
East Woodbridge
City
Vaughan

Rooms

  • Foyer

    7' 9" × 5'

    Main

    Ceramic Floor, Curved Stairs, Double Doors

  • Living Room

    17' × 11' 3"

    Main

    Parquet, Large Window, Combined w/Dining

  • Dining Room

    14' 6" × 11' 3"

    Main

    Parquet, Large Window, Combined w/Living

  • Kitchen

    23' 1" × 11' 4"

    Main

    Ceramic Floor, Eat-in Kitchen, W/O To Patio

  • Family Room

    23' 8" × 11' 7"

    Main

    Parquet, Brick Fireplace, W/O To Patio

  • Primary Bedroom

    18' 1" × 11' 3"

    Second

    Parquet, 5 Pc Ensuite, Walk-In Closet(s)

  • Bedroom 2

    15' 3" × 11' 9"

    Second

    Parquet, Large Closet, Large Window

  • Bedroom 3

    15' 3" × 11' 9"

    Second

    Parquet, Large Closet, Large Window

  • Bedroom 4

    11' 3" × 9' 11"

    Second

    Parquet, Large Closet, Large Window

  • Sitting

    23' 9" × 11' 7"

    Lower

    Ceramic Floor, 3 Pc Bath, 3 Pc Bath

  • Kitchen

    36' 8" × 11' 3"

    Lower

    Ceramic Floor, Eat-in Kitchen, Window

  • Recreation

    23' 8" × 11' 7"

    Lower

    Ceramic Floor, Brick Fireplace, Above Grade Window

  • Cold Room/Cantina

    19' 3" × 7' 5"

    Lower

    B/I Shelves

Room measurements are provided by the listing brokerage, converted from metres. They are deemed reliable but not guaranteed; verify before relying on them.

Location

East Woodbridge · Vaughan, near Pine Valley Dr & Hwy 7

33 Marevan Place, Vaughan

Approximate location, placed by postal code. Map data © OpenStreetMap contributors, tiles by OpenFreeMap.

Mortgage estimate

$5,978per month

$270,000 down · 4.5% · 25 years

Down payment

%
Open the full calculator

An estimate, not a quote. Less than 20% down adds mortgage default insurance to the loan.

Vaughan

Similar homes nearby

See more homes
  • NewDetached

    $1,349,000

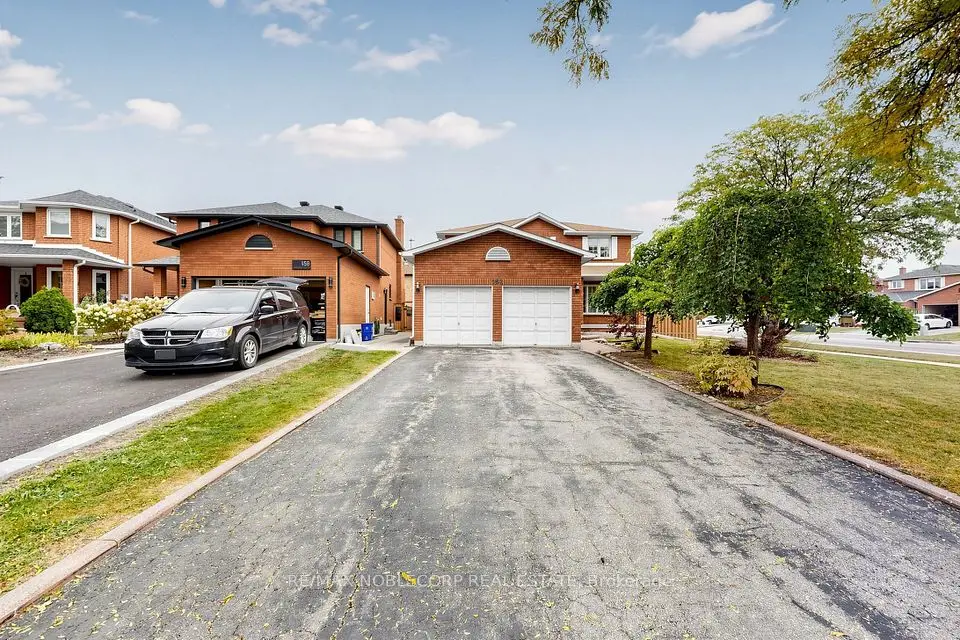
    162 Venetian Crescent

    East Woodbridge · Vaughan

    4bedrooms4bathrooms2,000-2,500 ft²interior
    MLS® N14119810
  • NewDetached

    $1,638,000

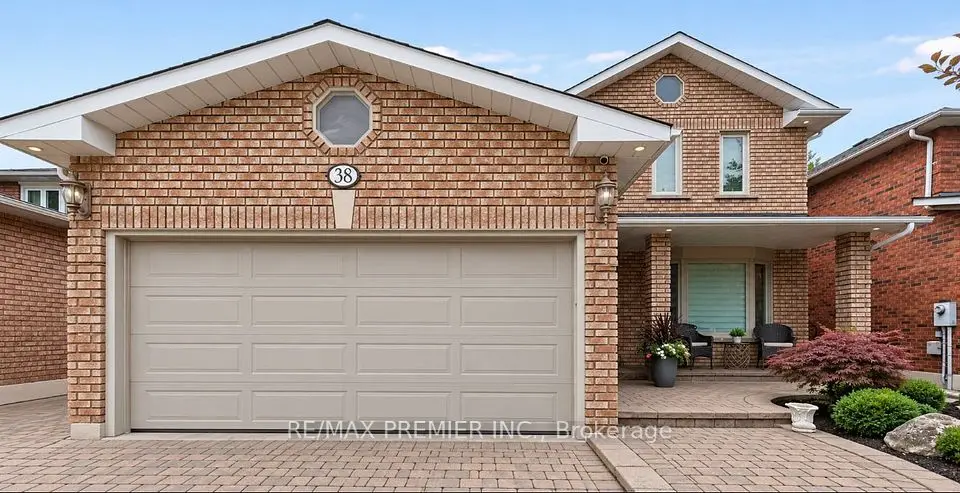
    38 Spring Town Road

    East Woodbridge · Vaughan

    4bedrooms3bathrooms2,500-3,000 ft²interior
    MLS® N14118366
  • NewDetached

    $1,149,999

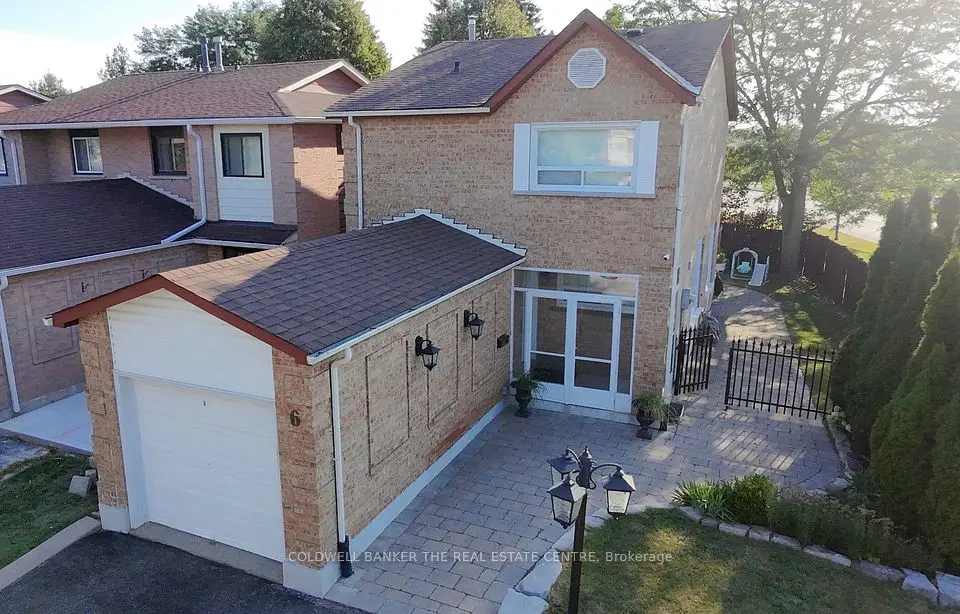
    6 Andrea Lane

    East Woodbridge · Vaughan

    3bedrooms3bathrooms1,100-1,500 ft²interior
    MLS® N14116570

7646 Yonge Street

Want to see it in person? We will book it.

Private showings usually happen within a day or two. We confirm the time with the listing brokerage and meet you at the door, with our honest read on the home and its price.