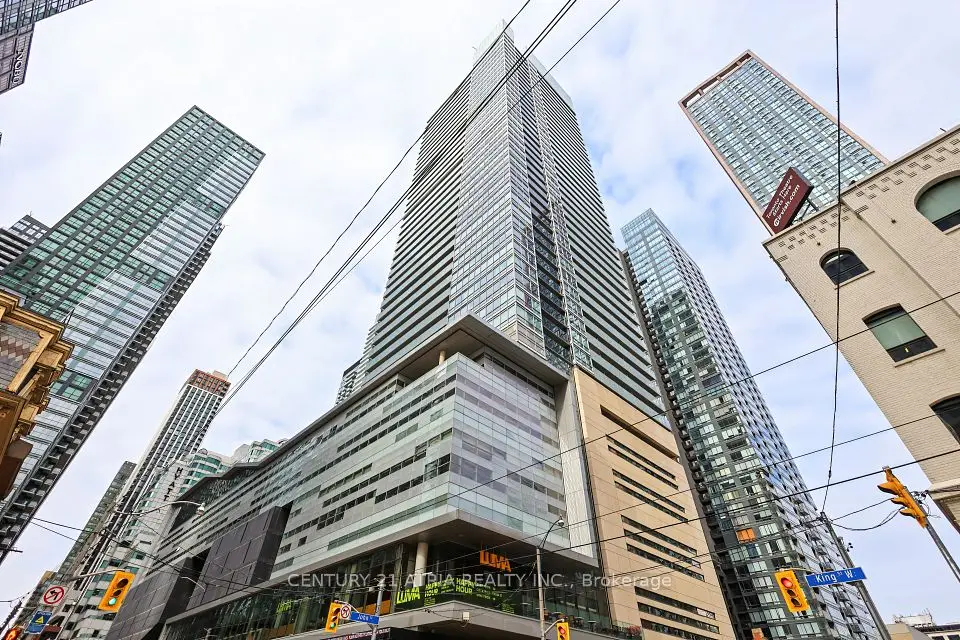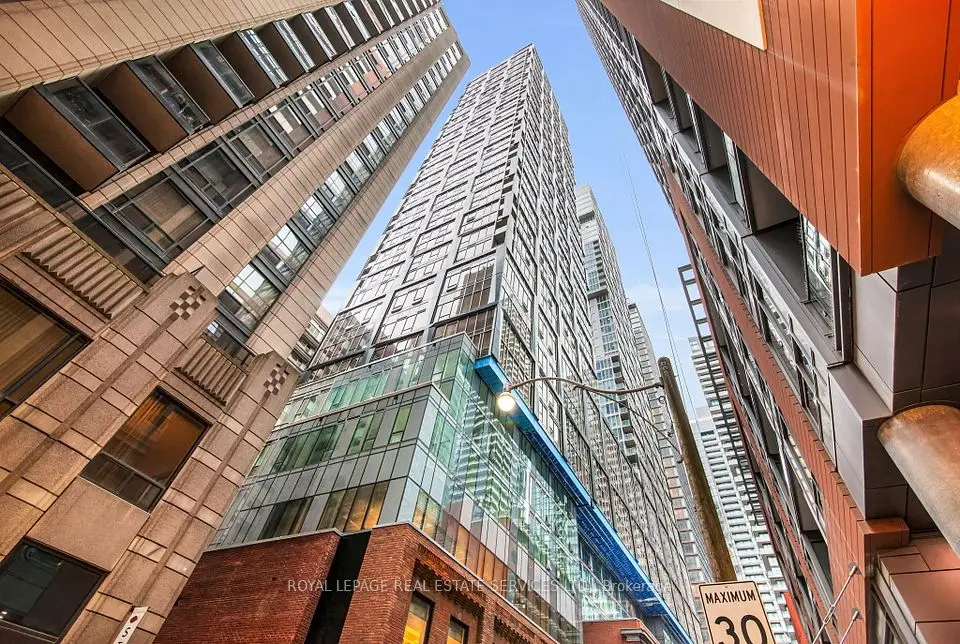
1 / 39
Condo

33 Harbour Square, Unit 1004

Waterfront Communities C1 · Toronto, M5J 2G2

$1,349,000

Beds
2
Baths
2
Size
1,400-1,599 ft²
Type
Condo
Listed
40 days
MLS®
C13809300

About this home

Stunning, Exceptionally Designed Waterfront Condo! Fantastic value in a very well managed building, with lots of amenities, in the most desirable, prestigious waterfront location! Large 2 storey unit, with a very functional layout, with floor to ceiling windows and unobstructed, breathtaking lake views from all rooms. Exceptional 2-storey waterfront residence offering approximately 1,450 sq ft of beautifully renovated living space. Completely renovated from topto bottom and never lived in since the renovation, this sophisticated home combines spacious interiors with breathtaking waterfront views. The thoughtfully designed layout features 2 bedrooms and 2 bathrooms, with both bedrooms offering beautiful lake views. The two-storey design creates an impressive sense of space and separation, ideal for comfortable living and entertaining. Enjoy a stylish, contemporary interior with extensive updates throughout,creating a truly turn-key home. Located in the heart of Toronto's waterfront community, this residence places you moments from the lake, waterfront trails, parks, dining, shopping, entertainment, and downtown amenities. A rare opportunity to own a fully renovated,never-lived-in waterfront home with lake views from both bedrooms. Hotel like amenities: 24 hrssecurity, indoor roof-top pool with superb views of lake and city, gym, sauna, billiard, bikestorage, rooftop garden with BBQs, party room, squash courts, children's play room, library,billiards, ping pong, boardroom, private shuttle bus, concierge, guest suites and visitor parking. Private shuttle from the building to different parts of the city. All IncludedUtilities including Cable tv and High-speed internet.Photos are virtually staged!

Property details

MLS® number
C13809300
Property type
Condo Apartment
Style
2-Storey
Bedrooms
2
Bathrooms
2
Kitchens
1
Interior size
1,400-1,599 ft²
Heating
Forced Air, Electric
Cooling
Central Air
Parking
1 total, garage: underground
Exterior
Concrete
Property taxes
$5,429 (2025)
Maintenance fee
$1,545 (includes heat, hydro, water, cable tv, cac, common elements, building insurance, parking)
Locker
Exclusive
Exposure
South East
Possession
Flexible
Cross street
BAY ST.&QUEENS QUAY W.
Community
Waterfront Communities C1
City
Toronto

Rooms

  • Living Room

    24' 7" × 12' 2"

    Flat

    Laminate, Overlook Water, Juliette Balcony

  • Dining Room

    24' 7" × 12' 2"

    Flat

    Laminate, Pot Lights, Open Concept

  • Kitchen

    13' 9" × 12' 4"

    Flat

    Porcelain Floor, Granite Counters, Stainless Steel Appl

  • Primary Bedroom

    21' 4" × 11' 6"

    Upper

    3 Pc Ensuite, B/I Closet, Overlook Water

  • Bedroom 2

    12' 4" × 11' 6"

    Upper

    Laminate, B/I Closet, Overlook Water

Room measurements are provided by the listing brokerage, converted from metres. They are deemed reliable but not guaranteed; verify before relying on them.

Location

Waterfront Communities C1 · Toronto, near BAY ST.&QUEENS QUAY W.

33 Harbour Square, Unit 1004, Toronto

Approximate location, placed by postal code. Map data © OpenStreetMap contributors, tiles by OpenFreeMap.

Mortgage estimate

$5,973per month

$269,800 down · 4.5% · 25 years

Down payment

%
Open the full calculator

An estimate, not a quote. Less than 20% down adds mortgage default insurance to the loan.

Toronto

Similar homes nearby

See more homes
  • NewCondo

    $1,450,000

    80 John Street, Unit 3511

    Waterfront Communities C1 · Toronto

    2bedrooms2bathrooms1,200-1,399 ft²interior
    MLS® C14128694
  • NewCondo

    $1,075,000

    15 Mercer Street, Unit 2308

    Waterfront Communities C1 · Toronto

    2+1bedrooms2bathrooms800-899 ft²interior
    MLS® C14127702

7646 Yonge Street

Want to see it in person? We will book it.

Private showings usually happen within a day or two. We confirm the time with the listing brokerage and meet you at the door, with our honest read on the home and its price.