1 / 50
DetachedOpen house

33 Gianvito Crescent

King City · King, L7B 0T2

$1,998,990

Price changed since listing

Beds
4
Baths
4
Size
3,500-5,000 ft²
Type
Detached
Listed
50 days
MLS®
N13774094

Open house

  • Saturday, October 31, 11:00 am to 5:00 pm
  • Sunday, November 1, 11:00 am to 5:00 pm
  • Saturday, November 7, 11:00 am to 5:00 pm
  • Sunday, November 8, 11:00 am to 5:00 pm

Times are Toronto time. Open houses can change, so check with us before you go.

About this home

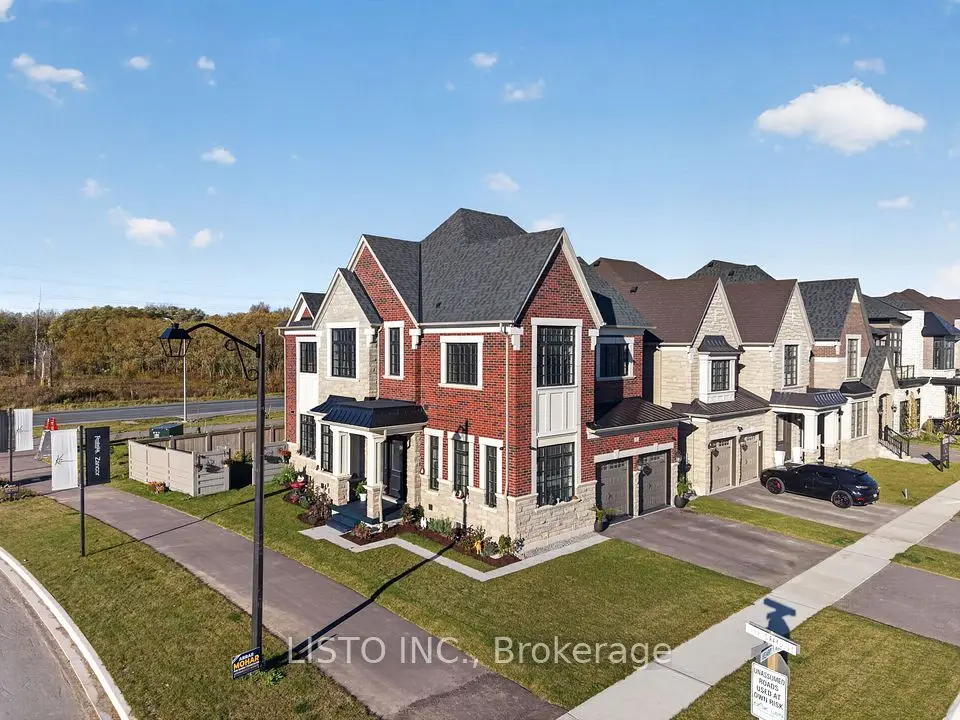
Welcome to King's Calling in prestigious King City! This move-in ready Belfort model by Fernbrook Homes offers 3,666 sq. ft. of beautifully designed living space on a premium 45-ft lot. Featuring an open-concept layout with elevated finishes throughout, including an upgraded kitchen with premium Wolf appliances, modern black faucets and hardware, additional pot lights, and stylish contemporary finishes. Spacious principal rooms and thoughtfully designed living spaces make this home perfect for both everyday family living and entertaining. Located in the highly sought-after King's Calling community, surrounded by natural landscapes, parks, trails, prestigious schools, golf courses and all the charm of King City, with convenient access to Hwy 400 and the King City GO Station. A stunning, move-in ready home in one of King City's premier communities. OPEN HOUSE every Saturday and Sunday from 11:30 - 4:30 pm. Please visit our sales office at 12 Heart lake circle for access and tours
Take the virtual tour

Property details

MLS® number
N13774094
Property type
Detached
Style
2-Storey
Bedrooms
4
Bathrooms
4
Kitchens
1
Interior size
3,500-5,000 ft²
Approximate age
New
Lot
45 × 114 ft
Basement
Unfinished
Heating
Forced Air, Gas
Cooling
Central Air
Parking
4 total, garage: built-in
Fireplace
Natural Gas
Exterior
Brick, Stone
Possession
30 - 60 Days
Cross street
West of Dufferin St. & South Side of 15th Side Road
Community
King City
City
King

Rooms

  • Living Room

    11' × 10' 2"

    Ground

  • Dining Room

    12' × 12'

    Ground

    Coffered Ceiling(s)

  • Kitchen

    13' × 11' 6"

    Ground

    Centre Island, Pantry

  • Breakfast

    12' × 11' 6"

    Ground

    Sliding Doors

  • Great Room

    19' 4" × 13' 4"

    Ground

    Gas Fireplace

  • Study

    12' 6" × 9'

    Ground

  • Primary Bedroom

    17' 6" × 17'

    Second

    5 Pc Ensuite, Walk-In Closet(s)

  • Bedroom 2

    16' 3" × 12'

    Second

    3 Pc Ensuite, Walk-In Closet(s)

  • Bedroom 3

    19' × 16'

    Second

    Semi Ensuite, Walk-In Closet(s)

  • Bedroom 4

    14' × 11'

    Second

Room measurements are provided by the listing brokerage, converted from metres. They are deemed reliable but not guaranteed; verify before relying on them.

Location

King City · King, near West of Dufferin St. & South Side of 15th Side Road

33 Gianvito Crescent, King

Map data © OpenStreetMap contributors, tiles by OpenFreeMap.

Mortgage estimate

$8,851per month

$399,798 down · 4.5% · 25 years

Down payment

%
Open the full calculator

An estimate, not a quote. Less than 20% down adds mortgage default insurance to the loan.

King

Similar homes nearby

See more homes
  • Detached

    $2,399,000Price change

    256 Banner Lane

    King City · King

    2bedrooms2bathrooms1,100-1,500 ft²interior
    MLS® N14107526
  • Detached

    $1,998,000

    80 East Humber Drive

    King City · King

    4+1bedrooms4bathrooms3,000-3,500 ft²interior
    MLS® N14104246
  • Detached

    $1,949,000

    2 Heart Lake Circle N

    King City · King

    4bedrooms4bathrooms3,000-3,500 ft²interior
    MLS® N14094808

7646 Yonge Street

Want to see it in person? We will book it.

Private showings usually happen within a day or two. We confirm the time with the listing brokerage and meet you at the door, with our honest read on the home and its price.

33 Gianvito Crescent, King | Detached for sale