1 / 23
NewCondo

33 Frederick Todd Way, Unit 506

Thorncliffe Park · Toronto, M4G 0C9

$589,000

Beds
2
Baths
2
Size
700-799 ft²
Type
Condo
Listed
Listed today
MLS®
C14145616

About this home

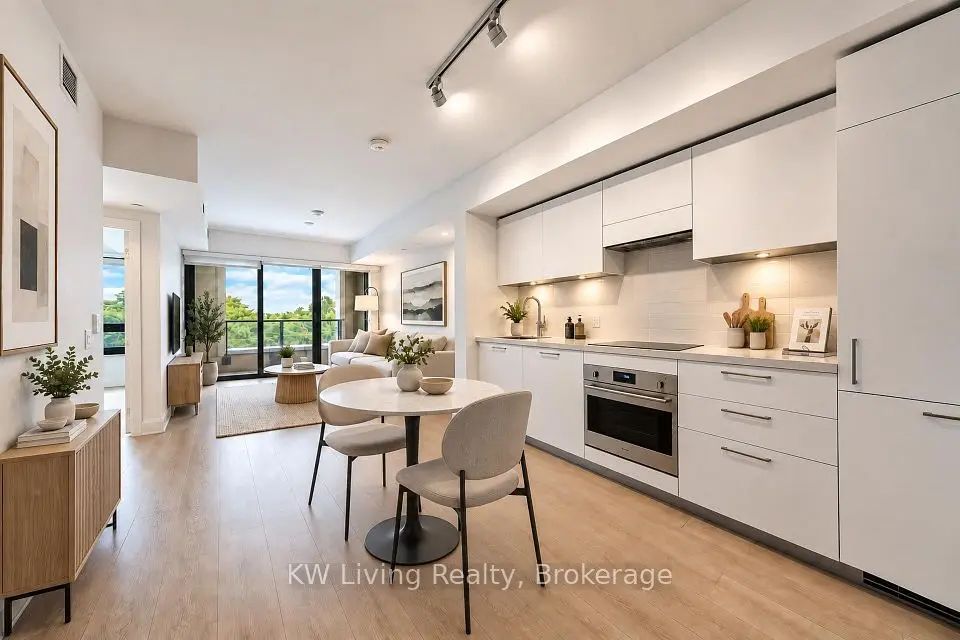
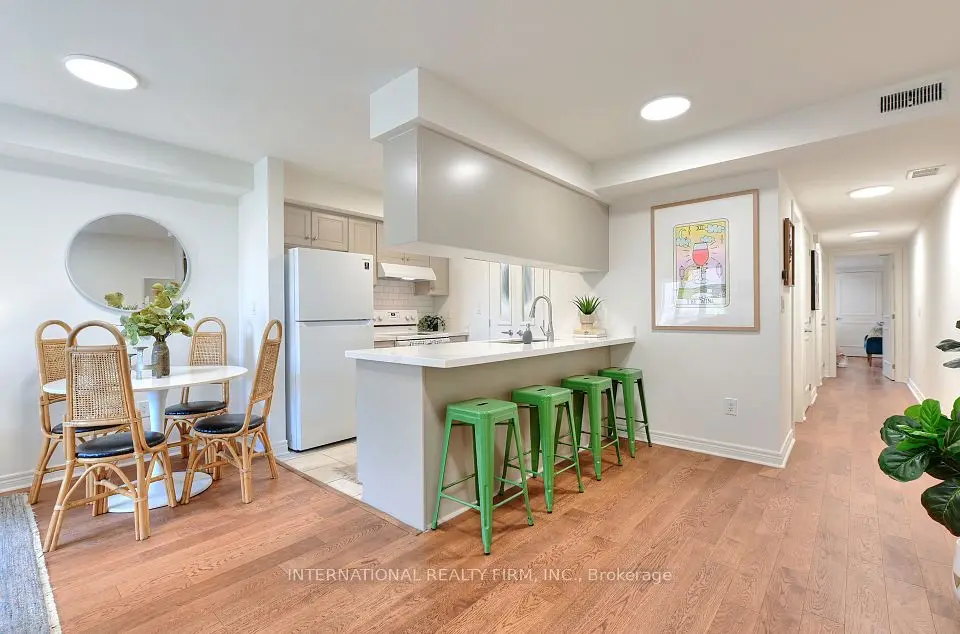
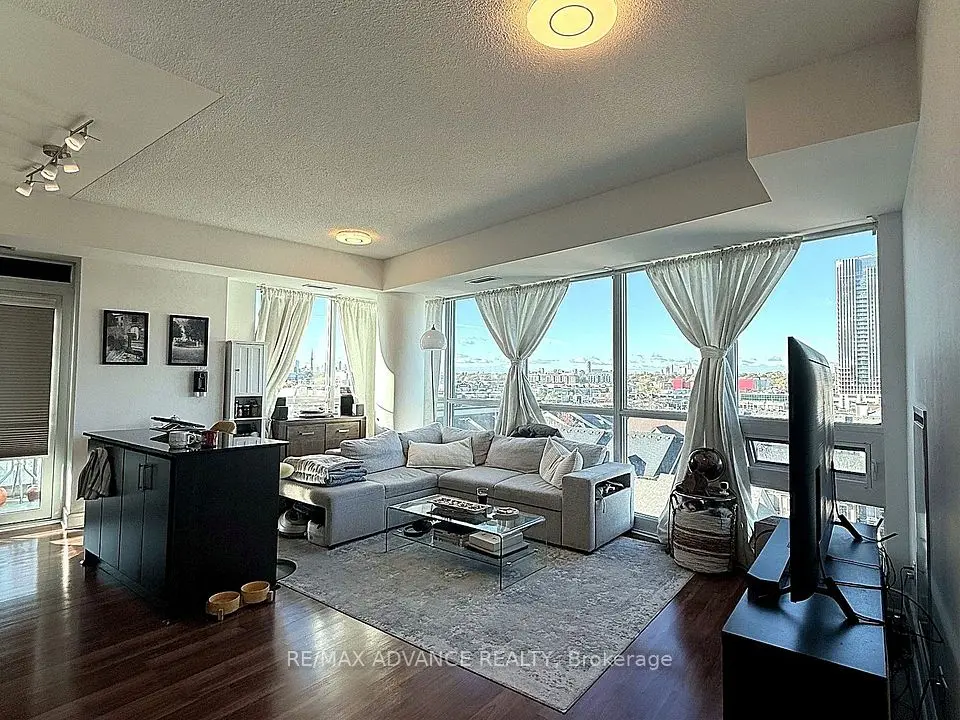
Welcome To 33 Frederick Todd Way, Unit 506, At Upper East Village In The Sought-After Thorncliffe Park Community! This Beautifully Appointed 2-Bedroom, 2-Bathroom Southeast-Facing Corner Suite Offers An Abundance Of Natural Light Through Its Expansive Windows. The Open-Concept Living And Dining Area Creates A Bright And Inviting Space, With A Walk-Out To The Private Balcony, Perfect For Relaxing Or Enjoying Your Morning Coffee. The Modern Kitchen Features Built-In Appliances, Quartz Countertops, And Matching Backsplash, Combining Style And Functionality. The Spacious Primary Bedroom Retreat Boasts A Walk-In Closet And A 3-Piece Ensuite. Enjoy An Impressive Selection Of Building Amenities, Including An Indoor Swimming Pool, Fully Equipped Fitness Centre, Outdoor Lounge With Fire Pit And BBQ, And Private Dining Room. Unbeatable Location With Easy Access To The Laird LRT Station, TTC Transit, DVP, Sunnybrook Park And Hospital, Highly-Rated Schools, Restaurants, CF Shops At Don Mills, Aga Khan Museum, Edwards Gardens, Scenic Trails, And Much More. An Exceptional Opportunity To Enjoy Modern Condo Living In A Convenient And Vibrant Neighbourhood!
Take the virtual tour

Property details

MLS® number
C14145616
Property type
Condo Apartment
Style
Apartment
Bedrooms
2
Bathrooms
2
Kitchens
1
Interior size
700-799 ft²
Approximate age
0-5 years
Heating
Forced Air, Gas
Cooling
Central Air
Parking
0 total, garage: underground
Exterior
Brick Front, Concrete
Property taxes
$2,663 (2026)
Maintenance fee
$566 (includes common elements, building insurance)
Locker
None
Exposure
South East
Possession
Immediate
Cross street
Eglinton Ave E / Bayview Ave
Community
Thorncliffe Park
City
Toronto

Rooms

  • Living Room

    19' 6" × 11' 6"

    Main

    Living Room

  • Living Room

    19' 6" × 11' 6"

    Main

    Combined w/Dining, W/O To Balcony, Large Window

  • Kitchen

    19' 6" × 11' 6"

    Main

    Kitchen

  • Dining Room

    19' 6" × 11' 6"

    Main

    Dining Room

  • Bedroom

    12' × 11' 3"

    Main

    Bedroom

  • Bedroom 2

    9' × 10'

    Main

    Bedroom 2

  • Room

Room measurements are provided by the listing brokerage, converted from metres. They are deemed reliable but not guaranteed; verify before relying on them.

Location

Thorncliffe Park · Toronto, near Eglinton Ave E / Bayview Ave

33 Frederick Todd Way, Unit 506, Toronto

Approximate location, placed by postal code. Map data © OpenStreetMap contributors, tiles by OpenFreeMap.

Mortgage estimate

$2,608per month

$117,800 down · 4.5% · 25 years

Down payment

%
Open the full calculator

An estimate, not a quote. Less than 20% down adds mortgage default insurance to the loan.

Toronto

Similar homes nearby

See more homes

7646 Yonge Street

Want to see it in person? We will book it.

Private showings usually happen within a day or two. We confirm the time with the listing brokerage and meet you at the door, with our honest read on the home and its price.