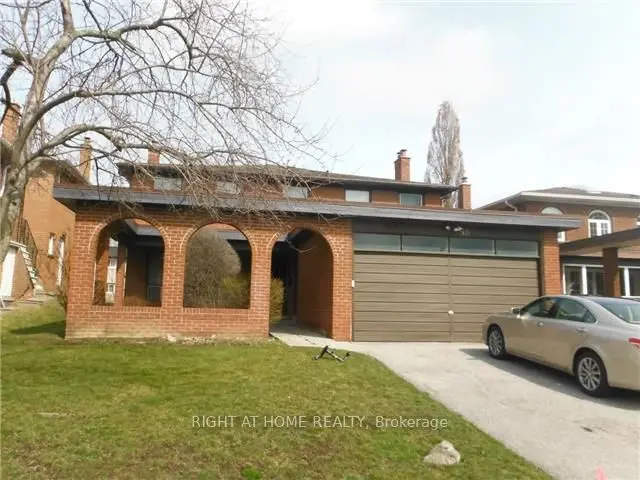
1 / 45
Detached

33 Deerford Road

Don Valley Village · North York, M2J 3H9

$2,170,000

Price changed since listing

Beds
6
Baths
5
Size
2,500-3,000 ft²
Type
Detached
Listed
54 days
MLS®
C13735400

About this home

One-Of-A-Kind, Exquisitely Renovated & Expanded 6-Bedroom Home Offering The Perfect Blend Of Classic Elegance & Chic Modern Living. A Truly Unique Combination Of A Custom-Built Two-Storey Addition & Backsplit Design, Ideal For Large Or Extended Families. Impressive Grand Foyer Features Soaring 17-Ft Ceiling, Heated Natural Stone Marble Floors, Dramatic 13.5-Ft Window & Stunning 4-Ft Crystal Chandelier. Thoughtfully Upgraded With Interior & Exterior Pot Lights, Smart Home Features & Wi-Fi Foyer Camera. Gourmet Kitchen Showcases Natural Stone Marble Flooring, Thick High-End Natural Granite Island & Backsplash, Bosch Gas Cooktop With Gas Connection To The Island, Plus Gas Line To Patio BBQ. Luxurious Primary Retreat Features A Spa-Inspired 6-Pc Ensuite, Private Sauna & Walk-In Closet. Custom-Made Fiberglass Double Front Entry Doors Add To The Home's Distinctive Appeal. Durable Aluminum Cool Roof With Leaf Guard Offers A 55-Year Transferable Warranty & Will Not Rust. Flexible Layout Provides Excellent Potential For In-Law Suite, Multi-Generational Living Or Additional Income. A Truly Exceptional Home Combining Luxury, Functionality & Versatile Living Space

Property details

MLS® number
C13735400
Property type
Detached
Style
2-Storey
Bedrooms
6
Bathrooms
5
Kitchens
1
Interior size
2,500-3,000 ft²
Lot
45.89 × 129.2 ft
Basement
Finished, Separate Entrance
Heating
Forced Air, Gas
Cooling
Central Air
Parking
5 total, garage: attached
Exterior
Stucco (Plaster)
Property taxes
$10,551 (2026)
Possession
Flexible
Cross street
Don Mills Rd/Finch Ave
Community
Don Valley Village
City
North York

Rooms

  • Dining Room

    11' 3" × 10' 9"

    Main

    Dining Room

  • Bedroom 2

    9' 2" × 15' 8"

    Upper

    Bedroom 2

  • Recreation

    11' 9" × 22' 4"

    Basement

    Recreation

  • Primary Bedroom

    11' 7" × 21' 2"

    Second

    Primary Bedroom

  • Bedroom 4

    10' 10" × 9' 9"

    Upper

    Bedroom 4

  • Foyer

    8' 1" × 12' 10"

    Main

    Foyer

  • Bedroom 5

    9' 10" × 10' 3"

    Second

    Bedroom 5

  • Kitchen

    9' 8" × 9' 7"

    Main

    Kitchen

  • Library

    10' 9" × 9' 7"

    Main

    Library

  • Bedroom

    12' 5" × 10' 2"

    Second

    Bedroom

  • Bedroom 3

    9' 4" × 8' 10"

    Upper

    Bedroom 3

  • Family Room

    10' 8" × 18' 3"

    Main

    Family Room

Room measurements are provided by the listing brokerage, converted from metres. They are deemed reliable but not guaranteed; verify before relying on them.

Location

Don Valley Village · North York, near Don Mills Rd/Finch Ave

33 Deerford Road, North York

Approximate location, placed by postal code. Map data © OpenStreetMap contributors, tiles by OpenFreeMap.

Mortgage estimate

$9,608per month

$434,000 down · 4.5% · 25 years

Down payment

%
Open the full calculator

An estimate, not a quote. Less than 20% down adds mortgage default insurance to the loan.

North York

Similar homes nearby

See more homes
  • Detached

    $1,688,000

    18 Dolan Gate

    Don Valley Village · North York

    4+3bedrooms5bathrooms2,000-2,500 ft²interior
    MLS® C13859464
  • Detached

    $1,859,000

    91 Whitehorn Crescent

    Don Valley Village · North York

    4+4bedrooms5bathrooms2,000-2,500 ft²interior
    MLS® C13775670
  • Detached

    $1,999,800

    38 Clovercrest Road

    Don Valley Village · North York

    4bedrooms3bathrooms2,500-3,000 ft²interior
    MLS® C13704752

7646 Yonge Street

Want to see it in person? We will book it.

Private showings usually happen within a day or two. We confirm the time with the listing brokerage and meet you at the door, with our honest read on the home and its price.

33 Deerford Road, North York | Detached for sale