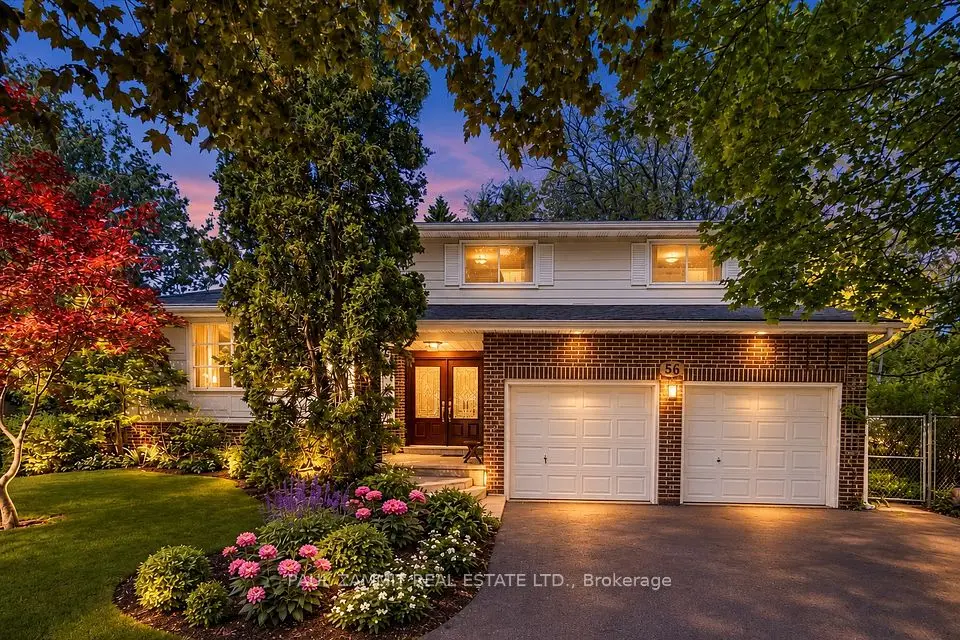
1 / 46
Detached

33 Coral Harbour Crescent

Bayview Fairway-Bayview Country Club Estates · Markham, L3T 2Z8

$1,199,000

Beds
4
Baths
4
Size
1,500-2,000 ft²
Type
Detached
Listed
25 days
MLS®
N14107452

About this home

Welcome to 33 Coral Harbour Crescent in Thornhill's sought-after Bayview Fairways community! Located on a premium irregular-sized lot measuring approximately 53 X 162 ft and backing onto other homes, this inviting home offers light-filled living and dining spaces. The kitchen features stone counters, a stone kitchen table and built-in, wall-to-wall perimeter seating, creating a comfortable gathering place for everyday meals. Upstairs, the primary bedroom features a 2-piece ensuite, complemented by a 5-piece family bathroom. A main-floor powder room adds convenience, while the spacious 29 ft x 12 ft basement recreation room offers flexible space for relaxing and entertaining, with a separate shower on the lower level. Outside, enjoy a fenced backyard with patio space, lawn and a garden shed. Close to highly ranked Bayview Fairways Public School, St. Robert Catholic High School and Thornlea Secondary School, rated 9.5/10, 10/10 and 8.9/10 respectively in the Fraser Institute's 2025 reports, based on 2023-24 results. A wonderful opportunity to make this established Thornhill neighbourhood home! School boundaries and admission eligibility to be verified by buyers. Measurements are approximate. **Some photos are Virtually Staged

Property details

MLS® number
N14107452
Property type
Detached
Style
2-Storey
Bedrooms
4
Bathrooms
4
Kitchens
1
Interior size
1,500-2,000 ft²
Lot
52.78 × 161 ft
Basement
Finished
Heating
Forced Air, Gas
Cooling
Central Air
Parking
5 total, garage: built-in
Exterior
Brick
Property taxes
$6,541 (2025)
Possession
TBA
Cross street
John St and Bayview Fairways Dr
City
Markham

Rooms

  • Living Room

    12' 2" × 18' 10"

    Main

    Hardwood Floor

  • Dining Room

    10' 8" × 12'

    Main

    Hardwood Floor

  • Kitchen

    14' 4" × 10' 7"

    Main

    Eat-in Kitchen

  • Primary Bedroom

    12' 10" × 13' 7"

    Second

    2 Pc Ensuite, Walk-In Closet(s)

  • Bedroom 2

    10' 1" × 15' 3"

    Second

  • Bedroom 3

    10' 4" × 12' 10"

    Second

  • Bedroom 4

    12' 5" × 7' 7"

    Second

  • Recreation

    29' × 12'

    Basement

    Broadloom

Room measurements are provided by the listing brokerage, converted from metres. They are deemed reliable but not guaranteed; verify before relying on them.

Location

Bayview Fairway-Bayview Country Club Estates · Markham, near John St and Bayview Fairways Dr

33 Coral Harbour Crescent, Markham

Approximate location, placed by postal code. Map data © OpenStreetMap contributors, tiles by OpenFreeMap.

Mortgage estimate

$5,309per month

$239,800 down · 4.5% · 25 years

Down payment

%
Open the full calculator

An estimate, not a quote. Less than 20% down adds mortgage default insurance to the loan.

Bayview Fairway-Bayview Country Club Estates

Similar homes nearby

See more homes
  • Detached

    $1,349,000

    56 Coral Harbour Crescent

    Bayview Fairway-Bayview Country Club Estates · Markham

    4+1bedrooms3bathrooms2,000-2,500 ft²interior
    MLS® N14110526

7646 Yonge Street

Want to see it in person? We will book it.

Private showings usually happen within a day or two. We confirm the time with the listing brokerage and meet you at the door, with our honest read on the home and its price.