1 / 19
NewDetached

33 Big Canoe Drive

Sutton & Jackson's Point · Georgina, L0E 1R0

$995,000

Beds
4
Baths
4
Size
2,500-3,000 ft²
Type
Detached
Listed
Listed today
MLS®
N14175310

About this home

Welcome to 33 Big Canoe Dr! Introducing the Fox Trail Model, Elevation B - proudly built by Briarwood Homes in the prestigious Trilogy Community of Sutton. Offering over 2600 sq. ft. of living space, this home features 9 ft ceilings on the main floor, smooth ceilings, pot lights, and extensive upgrades throughout. Enjoy elegant hardwood flooring, upgraded kitchen and servery cabinetry, - all overlooking the backyard and peaceful greenspace with serene, breathtaking views. Each bedroom offers ample space, with the primary bedroom showcasing a luxurious 5-piece ensuite. Conveniently located just steps from schools, parks, and scenic trails, and just minutes to the lake, beaches, shopping, and local amenities. Excellent commuter access via Highway 48 and just 10 minutes to Keswick and Highway 404. Don't miss out owning this beautifully upgraded home in one of Sutton's most sought-after communities!

Property details

MLS® number
N14175310
Property type
Detached
Style
2-Storey
Bedrooms
4
Bathrooms
4
Kitchens
1
Interior size
2,500-3,000 ft²
Approximate age
New
Lot
40.02 × 105.02 ft
Basement
Full, Unfinished
Heating
Forced Air, Gas
Cooling
Central Air
Parking
5 total, garage: built-in
Fireplace
Natural Gas
Exterior
Brick
Possession
TBD
Cross street
Catering Rd & Rail Trail Crt.
Community
Sutton & Jackson's Point
City
Georgina

Rooms

  • Office

    8' 8" × 8' 8"

    Main

    Hardwood Floor, Pot Lights, Large Window

  • Dining Room

    13' 7" × 13' 2"

    Main

    Hardwood Floor, Pot Lights, Large Window

  • Great Room

    14' × 15'

    Main

    Hardwood Floor, Pot Lights, Overlooks Backyard

  • Breakfast

    9' 7" × 14'

    Main

    Hardwood Floor, Pot Lights, Overlooks Backyard

  • Kitchen

    8' 4" × 16'

    Main

    Hardwood Floor, Pot Lights, Large Window

  • Primary Bedroom

    15' 6" × 15'

    Upper

    Hardwood Floor, Large Closet, Large Window

  • Bedroom 2

    11' × 11' 1"

    Upper

    Hardwood Floor, Ensuite Bath, Large Window

  • Bedroom 3

    11' 1" × 11' 1"

    Upper

    Hardwood Floor, Ensuite Bath, Large Window

  • Bedroom 4

    12' × 11'

    Upper

    Hardwood Floor, Ensuite Bath, Large Window

Room measurements are provided by the listing brokerage, converted from metres. They are deemed reliable but not guaranteed; verify before relying on them.

Location

Sutton & Jackson's Point · Georgina, near Catering Rd & Rail Trail Crt.

33 Big Canoe Drive, Georgina

Approximate location, placed by postal code. Map data © OpenStreetMap contributors, tiles by OpenFreeMap.

Mortgage estimate

$4,406per month

$199,000 down · 4.5% · 25 years

Down payment

%
Open the full calculator

An estimate, not a quote. Less than 20% down adds mortgage default insurance to the loan.

Georgina

Similar homes nearby

See more homes
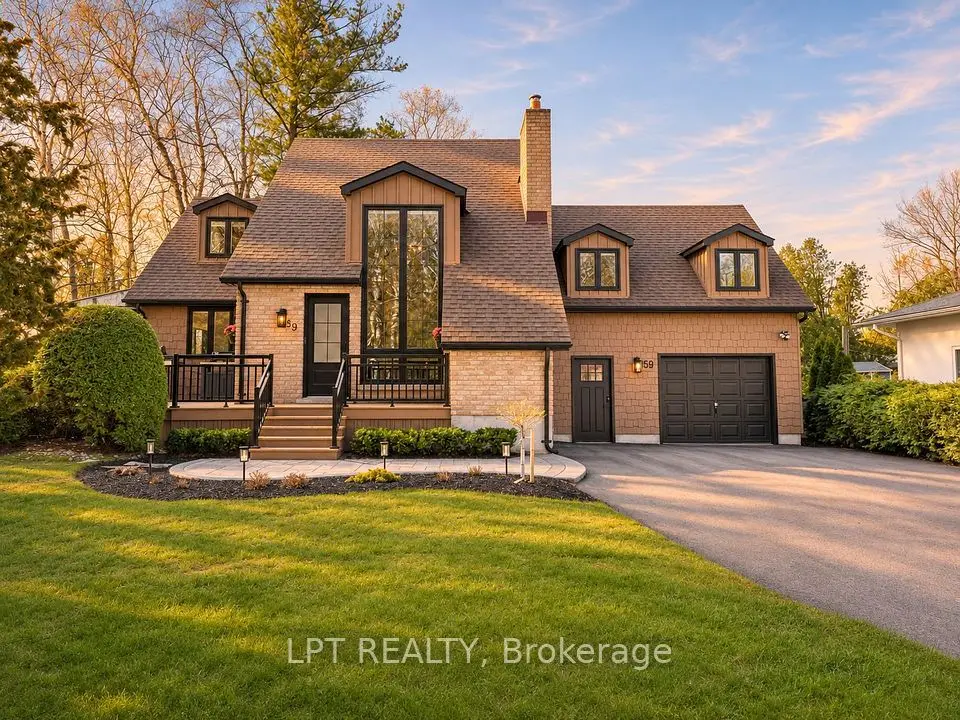
  • NewDetached

    $1,098,000

    59 King Street

    Sutton & Jackson's Point · Georgina

    3+1bedrooms4bathrooms2,000-2,500 ft²interior
    MLS® N14173462
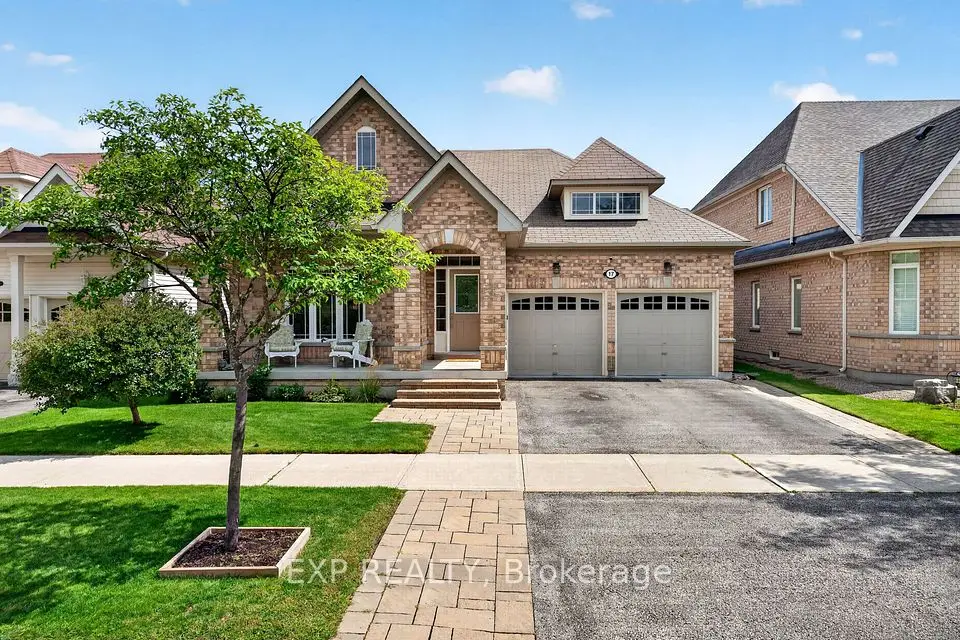
  • NewDetached

    $869,900

    17 Wyndham Circle

    Sutton & Jackson's Point · Georgina

    3bedrooms2bathrooms1,500-2,000 ft²interior
    MLS® N14156796
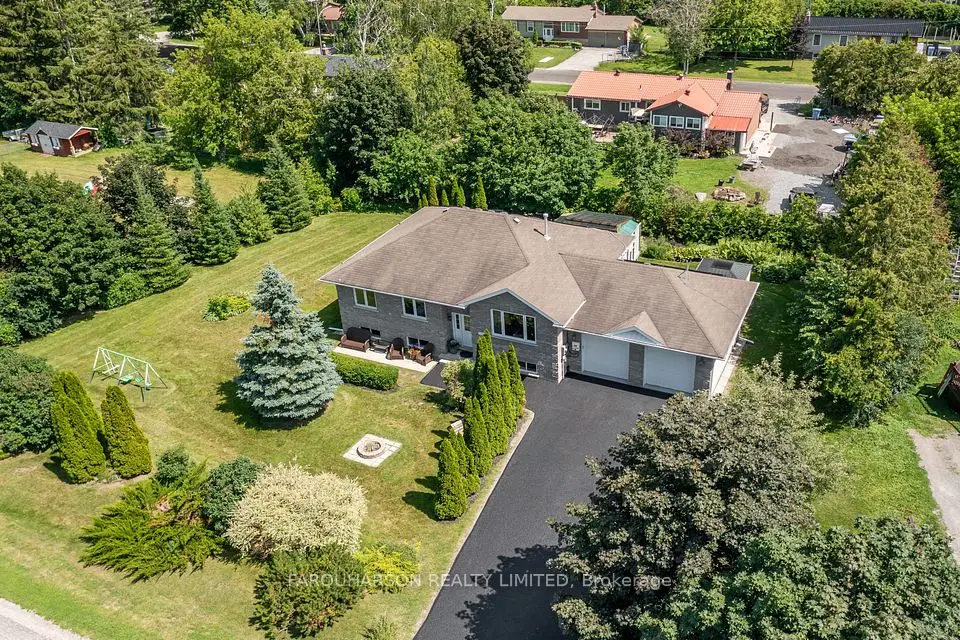
  • NewDetached

    $879,900

    113 George Road

    Sutton & Jackson's Point · Georgina

    3+2bedrooms3bathrooms1,100-1,500 ft²interior
    MLS® N14155110

7646 Yonge Street

Want to see it in person? We will book it.

Private showings usually happen within a day or two. We confirm the time with the listing brokerage and meet you at the door, with our honest read on the home and its price.