1 / 50
Semi-detached

329 Walmer Road

Casa Loma · Toronto, M5R 2Y3

$3,600,000

Beds
3
Baths
5
Size
2,500-3,000 ft²
Type
Semi-detached
Listed
57 days
MLS®
C13727666

About this home

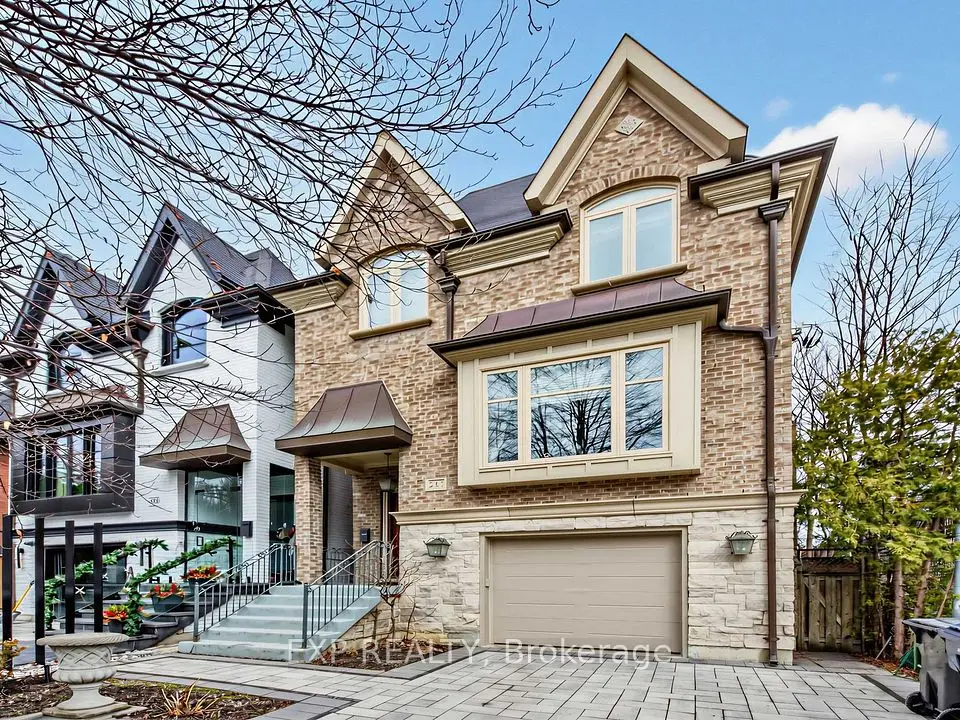
"Casa Loma" Incredible opportunity to live on a quiet, private street minutes from Toronto's Famed Castle. The inviting front porch has views to the architecturally perfect stables. A tasteful renovation of 4200 sq feet of living space. Main Floor formal living and dining room perfect for executive entertaining. Family living in the open concept, well appointed kitchen tandem to the convenient family room with a walk out to a recently built deck. "Other" All three second floor bedrooms have ensuite' s. Two laundry rooms: Upper and Basement. Total flexibility in the lower level with a dedicated entrance from the backyard: Nanny, In-law, Income or returning child who you wish to provide independence to but still able to keep a watchful eye. Additional Recreation Room/Home office in the lower level separate from the potential suite. Newly approved front pad parking (not yet permitted). Rare two car garage accessed by the back lane. Exceptional access to transit. George Brown College 5 minute walk. Coveted private schools, 5 minutes by car. Walk to the Greenbelt. Stroll to Forest Hill Village or one of the largest grocery stores on St. Clair. This is truly a rare find in the city.
Take the virtual tour

Property details

MLS® number
C13727666
Property type
Semi-Detached
Style
2-Storey
Bedrooms
3
Bathrooms
5
Kitchens
1
Interior size
2,500-3,000 ft²
Lot
27.1 × 137 ft
Basement
Finished, Walk-Up
Heating
Forced Air, Gas
Cooling
Central Air
Parking
3 total, garage: detached
Fireplace
Fireplace Insert, Living Room
Exterior
Brick, Stucco (Plaster)
Property taxes
$16,566 (2026)
Possession
30 days
Cross street
Spadina / Davenport / St. Clair
Community
Casa Loma
City
Toronto

Rooms

  • Foyer

    13' 4" × 6'

    Ground

    Marble Floor, Double Closet, 2 Pc Ensuite

  • Living Room

    16' 6" × 11' 9"

    Ground

    Gas Fireplace, Hardwood Floor, Bow Window

  • Dining Room

    16' 4" × 13' 10"

    Ground

    Hardwood Floor, Formal Rm, Window

  • Kitchen

    16' 4" × 12'

    Ground

    Centre Island, Stainless Steel Appl, Granite Counters

  • Family Room

    16' 4" × 14'

    Ground

    Combined w/Kitchen, Hardwood Floor, W/O To Deck

  • Other

    28' × 12'

    Ground

    Wood

  • Primary Bedroom

    17' × 14' 6"

    Second

    5 Pc Ensuite, Walk-In Closet(s), Hardwood Floor

  • Bedroom 2

    13' 7" × 12'

    Second

    Double Closet, 4 Pc Ensuite, Overlooks Frontyard

  • Bedroom 3

    13' 3" × 12' 3"

    Second

    4 Pc Ensuite, His and Hers Closets, Hardwood Floor

  • Bedroom 3

    13' 3" × 12' 3"

    Second

    4 Pc Ensuite, His and Hers Closets, Hardwood Floor

  • Laundry

    6' × 3' 7"

    Second

  • Recreation

    16' 6" × 12'

    Basement

    Vinyl Floor, Above Grade Window, Pocket Doors

  • Recreation

    12' × 10'

    Basement

    Closet, Laminate

  • Sitting

    28' 7" × 15'

    Basement

    Vinyl Floor, Walk-Up, Closet

  • Laundry

    7' × 5'

    Basement

  • Room

Room measurements are provided by the listing brokerage, converted from metres. They are deemed reliable but not guaranteed; verify before relying on them.

Location

Casa Loma · Toronto, near Spadina / Davenport / St. Clair

329 Walmer Road, Toronto

Approximate location, placed by postal code. Map data © OpenStreetMap contributors, tiles by OpenFreeMap.

Mortgage estimate

$15,940per month

$720,000 down · 4.5% · 25 years

Down payment

%
Open the full calculator

An estimate, not a quote. Less than 20% down adds mortgage default insurance to the loan.

Toronto

Similar homes nearby

See more homes
  • NewMultiplex

    $2,800,000

    11 Poplar Plains Crescent

    Casa Loma · Toronto

    5+2bedrooms3bathrooms2,000-2,500 ft²interior
    MLS® C14122088
  • Detached

    $3,295,000

    67 Warren Road

    Casa Loma · Toronto

    4bedrooms5bathrooms2,500-3,000 ft²interior
    MLS® C14083946
  • Detached

    $3,499,000

    241 Poplar Plains Road

    Casa Loma · Toronto

    4bedrooms4bathrooms3,500-5,000 ft²interior
    MLS® C13853568

7646 Yonge Street

Want to see it in person? We will book it.

Private showings usually happen within a day or two. We confirm the time with the listing brokerage and meet you at the door, with our honest read on the home and its price.

329 Walmer Road, Toronto | Semi-detached for sale