1 / 28
Condo

326 Carlaw Avenue, Unit 124

South Riverdale · Toronto, M4M 3N8

$1,325,000

Beds
2
Baths
2
Size
1,600-1,799 ft²
Type
Condo
Listed
29 days
MLS®
E13849938

About this home

Embrace a lifestyle of comfort and style in this stunning 1,750+ sq. ft. Live/Work Loft. Located just east of downtown Toronto in trendy South Riverdale, this unique space was3-storey residence that boasts breathtaking 22-foot ceilings, polished cement floors, and an originally a former textile warehouse and has been meticulously transformed into a 2-bedroom /abundance of natural light cascading in through multiple skylights. The sleek open-concept design flows seamlessly through a state-of-the-art kitchen, making it perfect for both entertaining and everyday living. Exposed posts and beams, and visible ductwork add to the industrial charm. The space includes a sumptuous Primary Bedroom on the Mezzanine level, along with a functional second bedroom that can also serve as an office. Ascending to the 3rd floor, you'll find a 250 sq. ft. private roof deck with pergola - a true oasis in the heart of the city! Residents have access to an additional shared rooftop terrace, and a party room.
Take the virtual tour

Property details

MLS® number
E13849938
Property type
Condo Apartment
Style
Loft
Bedrooms
2
Bathrooms
2
Kitchens
1
Interior size
1,600-1,799 ft²
Approximate age
16-30 years
Heating
Forced Air, Gas
Cooling
Central Air
Parking
0 total, garage: underground
Exterior
Concrete
Property taxes
$8,252 (2026)
Maintenance fee
$930 (includes heat, water, common elements, building insurance)
Locker
None
Exposure
South
Possession
TBD
Cross street
Carlaw & Dundas
Community
South Riverdale
City
Toronto

Rooms

  • Living Room

    20' 7" × 11' 1"

    Main

    Concrete Floor, Open Concept

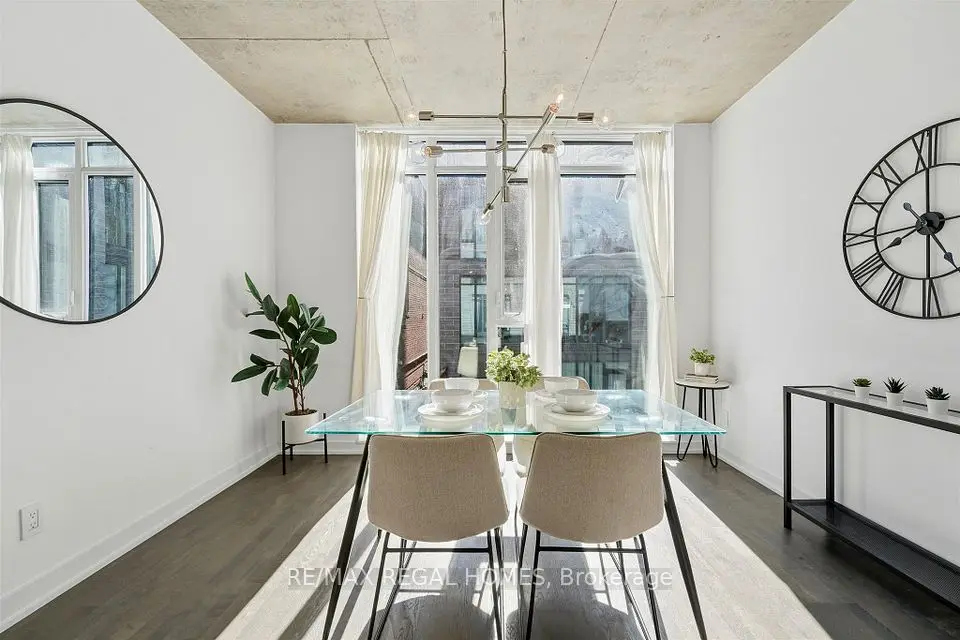
  • Dining Room

    12' 6" × 8' 10"

    Main

    Open Concept, Concrete Floor

  • Library

    19' 4" × 8' 10"

    Main

    Open Concept, Concrete Floor

  • Sitting

    14' 6" × 9' 10"

    Main

    Open Concept, Concrete Floor

  • Kitchen

    14' 6" × 9' 7"

    Main

    Open Concept, Centre Island, Custom Backsplash

  • Bedroom 2

    11' 4" × 8' 10"

    Main

    Murphy Bed, Skylight, Closet

  • Primary Bedroom

    24' 2" × 13'

    Second

    Hardwood Floor, 4 Pc Bath, Closet

  • Office

    8' 7" × 8'

    Third

    Hardwood Floor, W/O To Terrace, Window

Room measurements are provided by the listing brokerage, converted from metres. They are deemed reliable but not guaranteed; verify before relying on them.

Location

South Riverdale · Toronto, near Carlaw & Dundas

326 Carlaw Avenue, Unit 124, Toronto

Approximate location, placed by postal code. Map data © OpenStreetMap contributors, tiles by OpenFreeMap.

Mortgage estimate

$5,867per month

$265,000 down · 4.5% · 25 years

Down payment

%
Open the full calculator

An estimate, not a quote. Less than 20% down adds mortgage default insurance to the loan.

Toronto

Similar homes nearby

See more homes

7646 Yonge Street

Want to see it in person? We will book it.

Private showings usually happen within a day or two. We confirm the time with the listing brokerage and meet you at the door, with our honest read on the home and its price.