1 / 24
Condo

326 Carlaw Avenue, Unit 108

South Riverdale · Toronto, M4M 3N8

$1,198,000

Beds
2
Baths
1
Size
1,000-1,199 ft²
Type
Condo
Listed
44 days
MLS®
E13790876

About this home

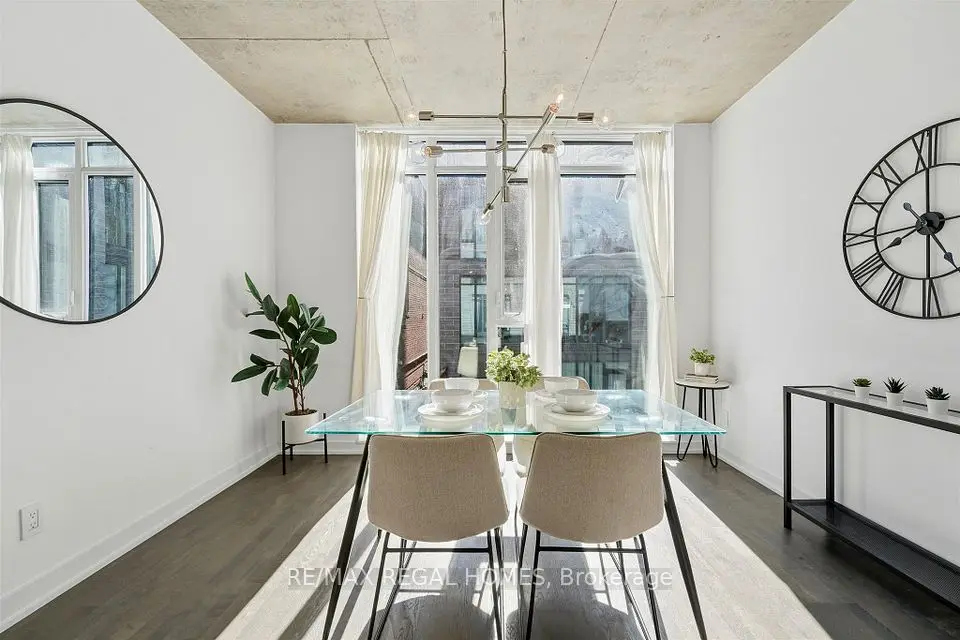
A spectacularly renovated two-bedroom, two-storey loft in the heart of Leslieville, where true industrial architecture meets beautifully considered design. Set within iZone Lofts, this is authentic loft living - soaring 17-foot ceilings, expansive proportions, polished concrete floors and an abundance of natural light, paired with designer finishes and exceptional functionality.At the centre of the home is an impressive chef's kitchen with an oversized island, custom cabinetry and a striking sculptural chandelier, opening seamlessly to generous dining and living areas. A mezzanine overlooks the kitchen, adding another layer of architectural interest while showcasing the scale of the space.The design details are equally compelling: Italian terrazzo tile, brass hardware, a beautiful vanity and soaker tub, custom built-in storage throughout and a massive south-facing window complemented by multiple skylights. Every closet and storage solution has been thoughtfully designed and built in, including the primary bedroom's custom wardrobe with generous space for all four seasons. A dedicated laundry station is also thoughtfully integrated into the primary bedroom.The versatile second living space is currently used as a games room and could easily become a home office, studio, library or additional living area.And importantly, this property carries a Live/Work designation, offering flexibility for a range of professional and business uses from the same address, subject to applicable permissions and regulations.All of this in one of Leslieville's most dynamic pockets, surrounded by exceptional restaurants, cafés, shops and everyday conveniences, with excellent access to public transit and easy connections throughout the city. *Private Rooftop terrace potential -- buyer to verify approvals and feasibility.
Take the virtual tour

Property details

MLS® number
E13790876
Property type
Condo Apartment
Style
Loft
Bedrooms
2
Bathrooms
1
Kitchens
1
Interior size
1,000-1,199 ft²
Heating
Radiant, Gas
Cooling
Central Air
Parking
1 total, garage: underground
Exterior
Brick
Property taxes
$3,620 (2026)
Maintenance fee
$673 (includes heat, building insurance, common elements, water)
Locker
None
Exposure
South
Possession
60-90/TBD
Cross street
Carlaw and Dundas
Community
South Riverdale
City
Toronto

Rooms

  • Foyer

    10' 5" × 7'

    Main

    Concrete Floor

  • Bathroom

    7' 11" × 7' 7"

    Main

    Porcelain Floor, 4 Pc Bath, B/I Closet

  • Kitchen

    15' 6" × 15' 3"

    Main

    Concrete Floor, Quartz Counter, Cathedral Ceiling(s)

  • Dining Room

    15' 3" × 8' 3"

    Main

    Concrete Floor, Pot Lights, B/I Bookcase

  • Living Room

    22' 6" × 15' 3"

    Main

    Concrete Floor, Cathedral Ceiling(s)

  • Primary Bedroom

    11' 2" × 15' 7"

    Upper

    Hardwood Floor, B/I Closet, Skylight

  • Bedroom 2

    8' 6" × 15' 7"

    Upper

    Hardwood Floor, Skylight

  • Room

Room measurements are provided by the listing brokerage, converted from metres. They are deemed reliable but not guaranteed; verify before relying on them.

Location

South Riverdale · Toronto, near Carlaw and Dundas

326 Carlaw Avenue, Unit 108, Toronto

Approximate location, placed by postal code. Map data © OpenStreetMap contributors, tiles by OpenFreeMap.

Mortgage estimate

$5,304per month

$239,600 down · 4.5% · 25 years

Down payment

%
Open the full calculator

An estimate, not a quote. Less than 20% down adds mortgage default insurance to the loan.

Toronto

Similar homes nearby

See more homes

7646 Yonge Street

Want to see it in person? We will book it.

Private showings usually happen within a day or two. We confirm the time with the listing brokerage and meet you at the door, with our honest read on the home and its price.

326 Carlaw Avenue, Unit 108, Toronto | Condo for sale