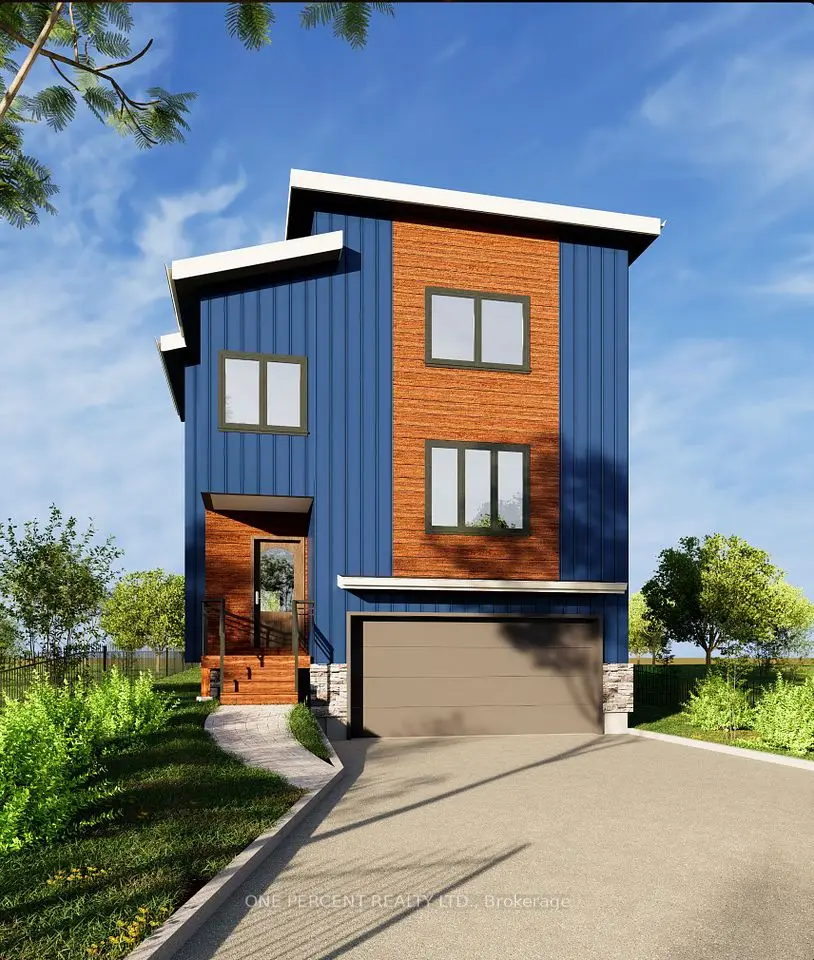
1 / 26
NewDetached

3250 Vivian Road

Rural Whitchurch-Stouffville · Whitchurch-Stouffville, L3Y 4W1

$1,495,000

Beds
4
Baths
3
Size
2,500-3,000 ft²
Type
Detached
Listed
Listed today
MLS®
N14181578

About this home

On 8.99 private acres, this circa 1878 farm house is perfect for those wanting a country home with charm and space. From an open front porch to and trails, a wildlife pond and towering maple trees, this property checks boxes. A farmhouse kitchen with a tongue & groove ceiling and glass front cabinets is the heart of the house. A breakfast room adjoins, as well as a great spot for a book in front of wood burning stove. The spacious family room is surrounded by windows and includes reclaimed hemlock flooring and a fireplace. The dining room is perfect for celebrations with long lawn views and original pine floors that add to the charm of this home. A living room, office or den is adjacent. An original staircase leads to four bedrooms with great storage, two bathrooms including a primary suite 3-piece ensuite. Great separate workshop/shed or small barn space. This property is for family gatherings, enjoying every season and making memories.
Take the virtual tour

Property details

MLS® number
N14181578
Property type
Detached
Style
2-Storey
Bedrooms
4
Bathrooms
3
Kitchens
1
Interior size
2,500-3,000 ft²
Lot
9 Feet
Basement
Unfinished
Heating
Forced Air, Gas
Parking
6 total, garage: attached
Fireplace
Family Room, Living Room, Wood, Wood Stove
Exterior
Board & Batten, Brick
Property taxes
$6,207 (2025)
Possession
60-90 Days/TBA
Cross street
Warden Ave & Vivian Road
Community
Rural Whitchurch-Stouffville
City
Whitchurch-Stouffville

Rooms

  • Living Room

    17' 4" × 14' 1"

    Main

    Wood, SW View, Crown Moulding

  • Dining Room

    12' 11" × 11' 4"

    Main

    Wood, Wainscoting, NW View

  • Kitchen

    13' 4" × 11' 8"

    Main

    Quartz Counter, Breakfast Bar, Stainless Steel Appl

  • Breakfast

    10' 8" × 8' 11"

    Main

    Skylight, Wood, Open Concept

  • Den

    15' 10" × 8' 9"

    Main

    W/O To Deck, Wood Stove, Wood

  • Dining Room

    11' 5" × 6' 1"

    Main

    Overlooks Garden, Vaulted Ceiling(s), Combined w/Family

  • Family Room

    19' 5" × 14' 11"

    Main

    Fireplace, Beamed Ceilings, Cathedral Ceiling(s)

  • Primary Bedroom

    15' × 11' 6"

    Second

    3 Pc Ensuite, Double Closet, Wood

  • Bedroom 2

    13' 3" × 11' 7"

    Second

    Wood, Closet

  • Bedroom 3

    13' 6" × 10' 2"

    Second

    Wood, Double Closet

  • Bedroom 4

    13' 10" × 11' 3"

    Second

    Wood, Double Closet

  • Other

    26' × 16' 1"

    Lower

  • Other

    19' × 14'

    Lower

  • Other

    13' 10" × 10' 3"

    Lower

  • Other

    14' 11" × 7' 3"

    Lower

Room measurements are provided by the listing brokerage, converted from metres. They are deemed reliable but not guaranteed; verify before relying on them.

Location

Rural Whitchurch-Stouffville · Whitchurch-Stouffville, near Warden Ave & Vivian Road

3250 Vivian Road, Whitchurch-Stouffville

Approximate location, placed by postal code. Map data © OpenStreetMap contributors, tiles by OpenFreeMap.

Mortgage estimate

$6,620per month

$299,000 down · 4.5% · 25 years

Down payment

%
Open the full calculator

An estimate, not a quote. Less than 20% down adds mortgage default insurance to the loan.

Whitchurch-Stouffville

Similar homes nearby

See more homes
  • NewDetached

    $1,310,980

    7 Coultice Drive

    Rural Whitchurch-Stouffville · Whitchurch-Stouffville
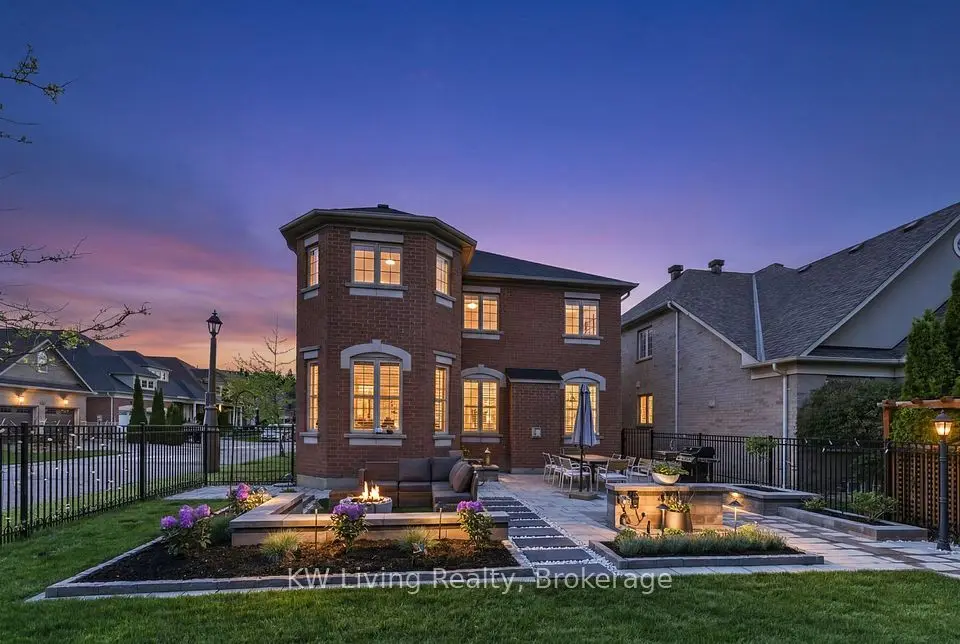
    3bedrooms3bathrooms2,000-2,500 ft²interior
    MLS® N14181654
  • Detached

    $1,300,000

    2 Sunrise Ridge Trail S

    Rural Whitchurch-Stouffville · Whitchurch-Stouffville
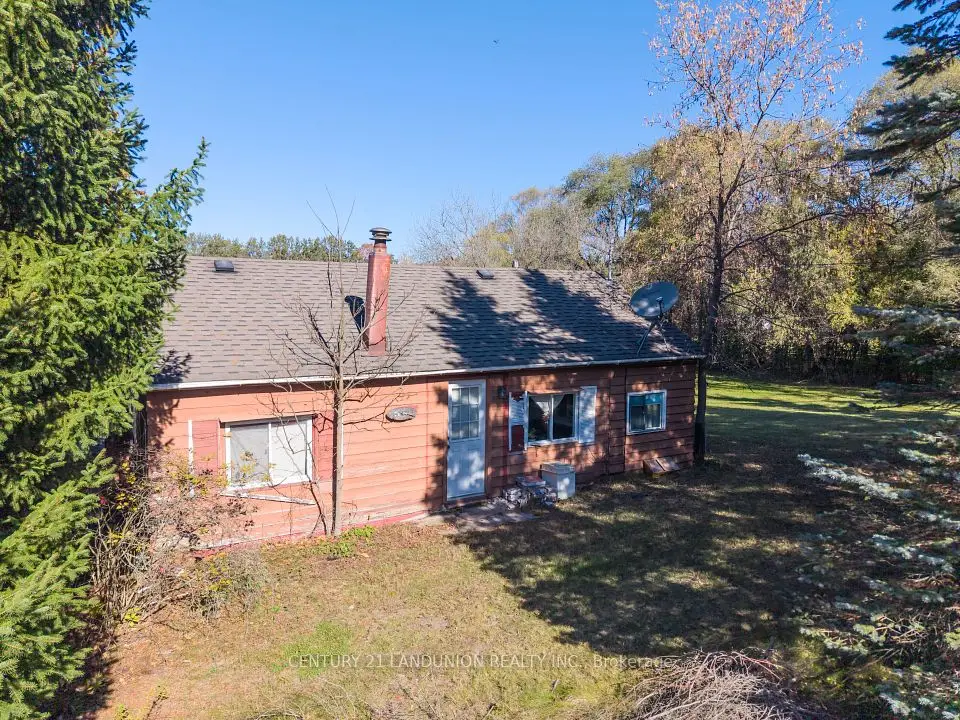
    4+1bedrooms5bathrooms2,000-2,500 ft²interior
    MLS® N14158914
  • Detached

    $1,200,000

    4192 Vivian Road

    Rural Whitchurch-Stouffville · Whitchurch-Stouffville

    2bedrooms1bathroom700-1,100 ft²interior
    MLS® N14158290

7646 Yonge Street

Want to see it in person? We will book it.

Private showings usually happen within a day or two. We confirm the time with the listing brokerage and meet you at the door, with our honest read on the home and its price.