1 / 50
Condo

3231 Eglinton Avenue E, Unit 204

Scarborough Village · Scarborough, M1J 3N5

$499,000

Beds
2+1
Baths
2
Size
1,200-1,399 ft²
Type
Condo
Listed
58 days
MLS®
E13735900

About this home

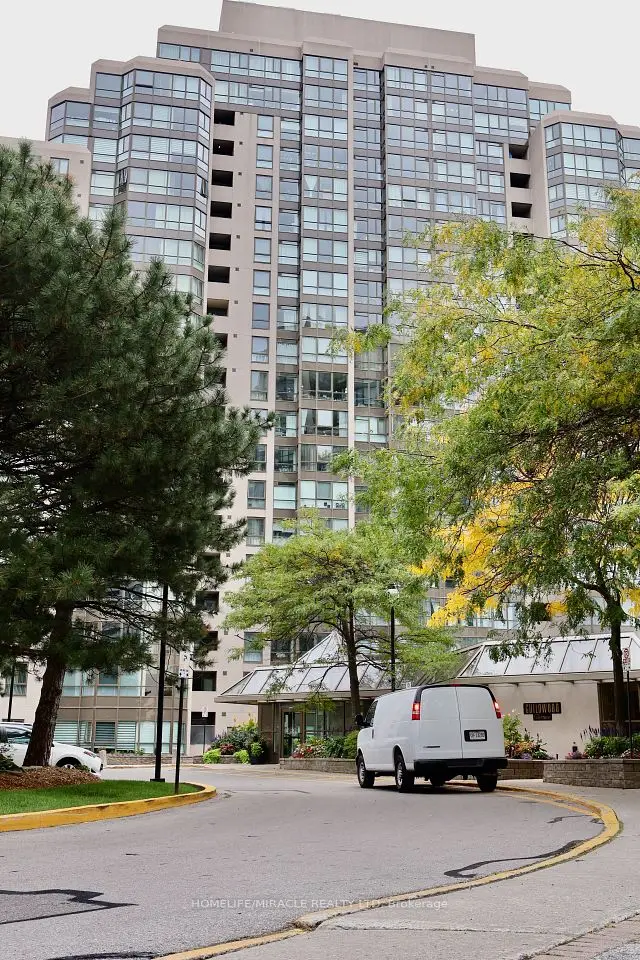
Welcome to this bright and spacious 2 + 1 bedroom end unit at Guildwood Terrace. The suite features a split layout with two full bathrooms, offering 1,215 square feet of modern living space which incorporates open-concept kitchen, living, and dining, and a separate solarium that can be utilized as a home office, music studio, reading nook or den. The generously sized renovated kitchen boasts a large center island, granite counter tops, built-in stainless appliances, and plenty of cupboards space! The generously sized primary bedroom is designed to accommodate a king-size bed and includes a four-piece ensuite bathroom with his and hers closets. A second bedroom include a double closet from floor to ceilings. All the windows have been replaced in 2024. Building amenities consist of a 24-hour concierge and security, on-site property management, an indoor pool, fitness center, saunas, a squash/basketball court, a library, a renovated party room, BBQ areas, a children's playground, and an outdoor tennis court. An active social committee contributes to the community atmosphere. Don't miss this great opportunity at a great value. The location offers easy access to TTC routes and is situated near schools, shopping, dining, parks and so much more!
Take the virtual tour

Property details

MLS® number
E13735900
Property type
Condo Apartment
Style
Apartment
Bedrooms
2+1
Bathrooms
2
Kitchens
1
Interior size
1,200-1,399 ft²
Heating
Forced Air, Gas
Cooling
Central Air
Parking
1 total, garage: underground
Exterior
Concrete, Brick
Property taxes
$1,527 (2026)
Maintenance fee
$1,175 (includes heat, hydro, water, cac, common elements, building insurance, parking)
Locker
None
Exposure
West
Possession
30 - 60 days
Cross street
Eglinton Ave & Kingston Rd
Community
Scarborough Village
City
Scarborough

Rooms

  • Foyer

    6' × 6' 7"

    Flat

    Ceramic Floor, Double Closet

  • Living Room

    17' 4" × 11' 1"

    Flat

    Laminate, Combined w/Dining, Large Window

  • Dining Room

    10' 11" × 8' 8"

    Flat

    Laminate, Combined w/Kitchen, Large Window

  • Solarium

    6' 5" × 7' 9"

    Flat

    Laminate

  • Kitchen

    16' × 8'

    Flat

    Modern Kitchen, Centre Island, Open Concept

  • Primary Bedroom

    16' 7" × 11'

    Flat

    Laminate, 4 Pc Ensuite, His and Hers Closets

  • Bedroom 2

    8' 7" × 13' 3"

    Flat

    Laminate, Double Closet, Large Window

Room measurements are provided by the listing brokerage, converted from metres. They are deemed reliable but not guaranteed; verify before relying on them.

Location

Scarborough Village · Scarborough, near Eglinton Ave & Kingston Rd

3231 Eglinton Avenue E, Unit 204, Scarborough

Approximate location, placed by postal code. Map data © OpenStreetMap contributors, tiles by OpenFreeMap.

Mortgage estimate

$2,209per month

$99,800 down · 4.5% · 25 years

Down payment

%
Open the full calculator

An estimate, not a quote. Less than 20% down adds mortgage default insurance to the loan.

Scarborough

Similar homes nearby

See more homes
  • NewCondo

    $410,000

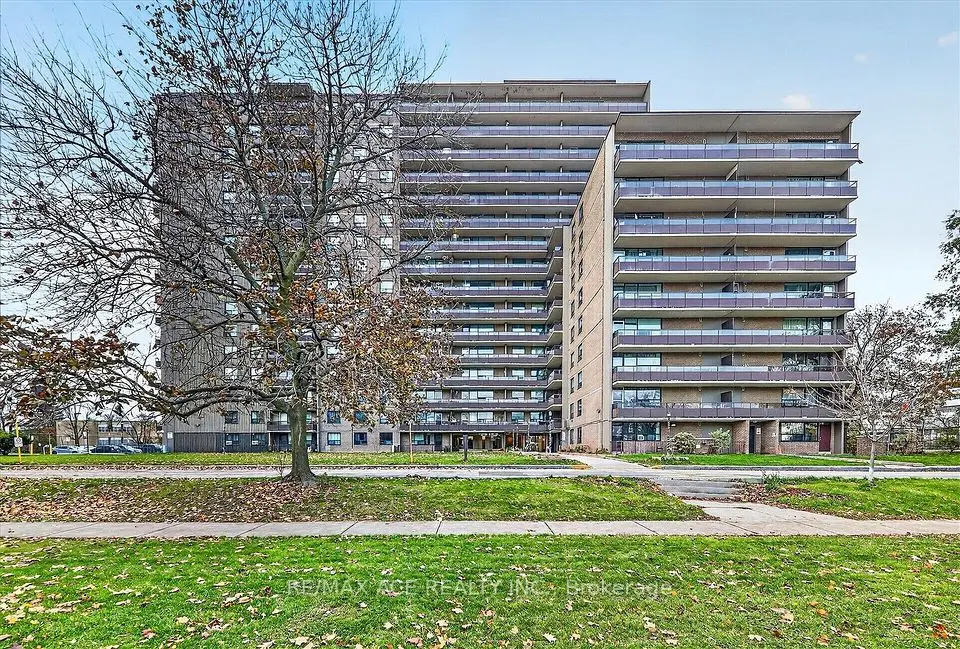
    180 Markham Road, Unit 311

    Scarborough Village · Scarborough

    3bedrooms2bathrooms1,200-1,399 ft²interior
    MLS® E14120738
  • NewCondo townhouse

    $445,000

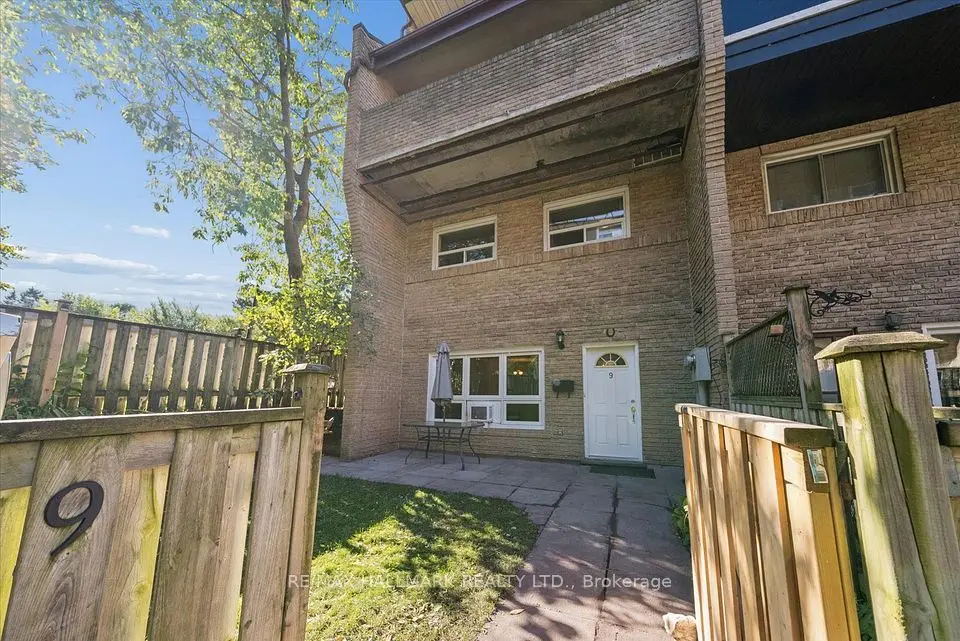
    91 Muir Drive, Unit 9

    Scarborough Village · Scarborough

    3bedrooms2bathrooms1,200-1,399 ft²interior
    MLS® E14111272

7646 Yonge Street

Want to see it in person? We will book it.

Private showings usually happen within a day or two. We confirm the time with the listing brokerage and meet you at the door, with our honest read on the home and its price.

3231 Eglinton Avenue E, Unit 204, Scarborough | For sale