1 / 49
Detached

32 Stamford Square N

Clairlea-Birchmount · Scarborough, M1L 1X5

$949,000

Beds
3+2
Baths
3
Size
1,100-1,500 ft²
Type
Detached
Listed
50 days
MLS®
E13773146

About this home

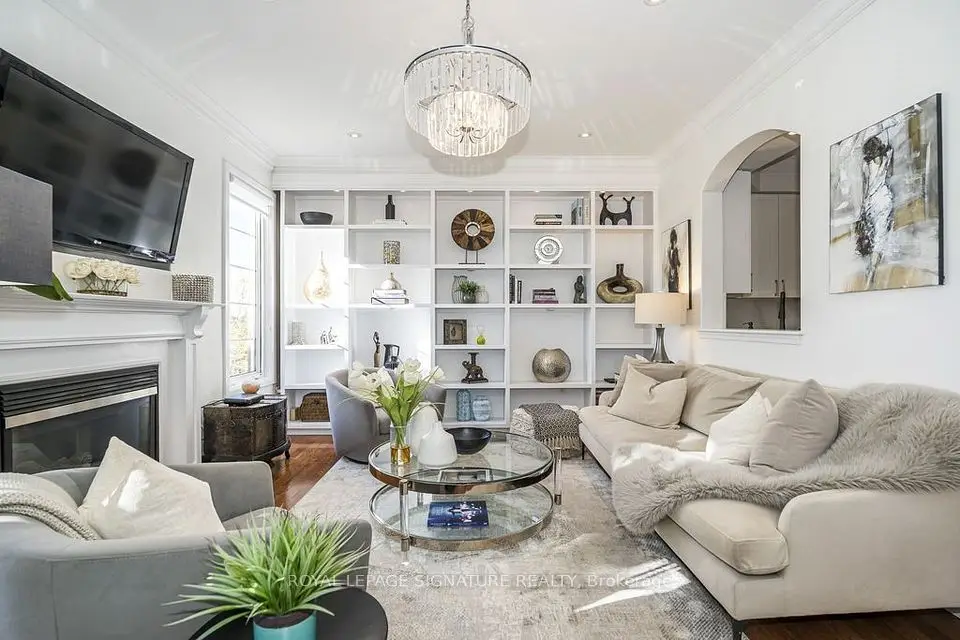
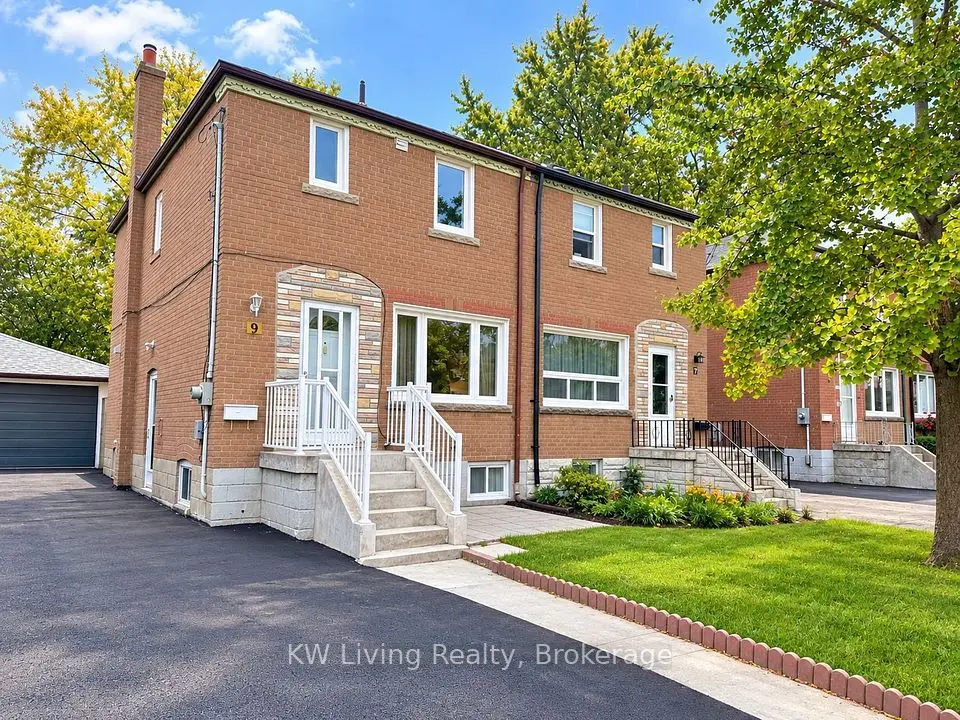
Total Reno! Welcome to this beautifully updated family home in the desirable Eglinton/Victoria Park/St Clair Ave. E. neighbourhood. Situated in a fantastic family-friendly area, this home offers the perfect combination of modern living, functionality and investment potential. Featuring a new kitchen with quartz countertops, custom cabinetry, an open-concept layout, hardwood flooring throughout, and three completely renovated bathrooms. The spacious principal rooms are ideal for both everyday family living and entertaining. Enjoy a large private yard, perfect for children, pets and entertaining. The separate entrance from the rear of the property leads to a 2-bedroom basement apartment with its own new kitchen, and separate laundry offering excellent potential for rental income or extended family living. Privated Driveway with parking for 2 cars. This home is conveniently located within walking distance to schools, parks and TTC, and just minutes to the subway. Move-in ready and an exceptional opportunity for families, investors or those looking to live and rent!
Take the virtual tour

Property details

MLS® number
E13773146
Property type
Detached
Style
1 1/2 Storey
Bedrooms
3+2
Bathrooms
3
Kitchens
2
Interior size
1,100-1,500 ft²
Lot
40 × 125 ft
Basement
Apartment
Heating
Forced Air, Gas
Cooling
Central Air
Parking
2 total
Exterior
Brick
Property taxes
$4,366 (2025)
Possession
Immediate
Cross street
Victoria Park and St Clair Ave E
Community
Clairlea-Birchmount
City
Scarborough

Rooms

  • Living Room

    15' 9" × 12' 2"

    Main

    Combined w/Dining, Hardwood Floor, Window

  • Dining Room

    15' 9" × 12' 2"

    Main

    Combined w/Living, Hardwood Floor, Window

  • Kitchen

    15' 6" × 9' 3"

    Main

    Stainless Steel Appl, Quartz Counter, Centre Island

  • Bedroom 3

    10' 6" × 9' 11"

    Main

    Hardwood Floor, Walk-In Closet(s), Window

  • Bedroom 2

    11' × 9'

    Second

    Hardwood Floor, Closet, Window

  • Primary Bedroom

    13' 6" × 10' 5"

    Second

    Hardwood Floor, Closet, Window

  • Kitchen

    14' 2" × 8' 6"

    Basement

    Laminate, Quartz Counter

  • Living Room

    14' 2" × 8' 6"

    Basement

    Laminate

  • Bedroom 4

    10' 7" × 9' 7"

    Basement

    Laminate, Closet, Window

  • Bedroom 5

    9' 2" × 9' 1"

    Basement

    Laminate, Closet, Window

Room measurements are provided by the listing brokerage, converted from metres. They are deemed reliable but not guaranteed; verify before relying on them.

Location

Clairlea-Birchmount · Scarborough, near Victoria Park and St Clair Ave E

32 Stamford Square N, Scarborough

Approximate location, placed by postal code. Map data © OpenStreetMap contributors, tiles by OpenFreeMap.

Mortgage estimate

$4,202per month

$189,800 down · 4.5% · 25 years

Down payment

%
Open the full calculator

An estimate, not a quote. Less than 20% down adds mortgage default insurance to the loan.

Scarborough

Similar homes nearby

See more homes
  • NewTownhouse

    $969,000

    95 John Bell Crescent

    Clairlea-Birchmount · Scarborough

    4+1bedrooms3bathrooms1,500-2,000 ft²interior
    MLS® E14135486
  • NewTownhouse

    $799,900

    7 Pethick Street

    Clairlea-Birchmount · Scarborough

    3+1bedrooms3bathrooms1,500-2,000 ft²interior
    MLS® E14124938
  • NewSemi-detached

    $779,800

    9 Rupert Street

    Clairlea-Birchmount · Scarborough

    3bedrooms2bathrooms700-1,100 ft²interior
    MLS® E14121758

7646 Yonge Street

Want to see it in person? We will book it.

Private showings usually happen within a day or two. We confirm the time with the listing brokerage and meet you at the door, with our honest read on the home and its price.

32 Stamford Square N, Scarborough | Detached for sale