1 / 50
Townhouse

32 Mendota Road

Stonegate-Queensway · Etobicoke, M8Y 1E8

$1,199,000

Beds
3
Baths
3
Size
1,500-2,000 ft²
Type
Townhouse
Listed
32 days
MLS®
W13855844

About this home

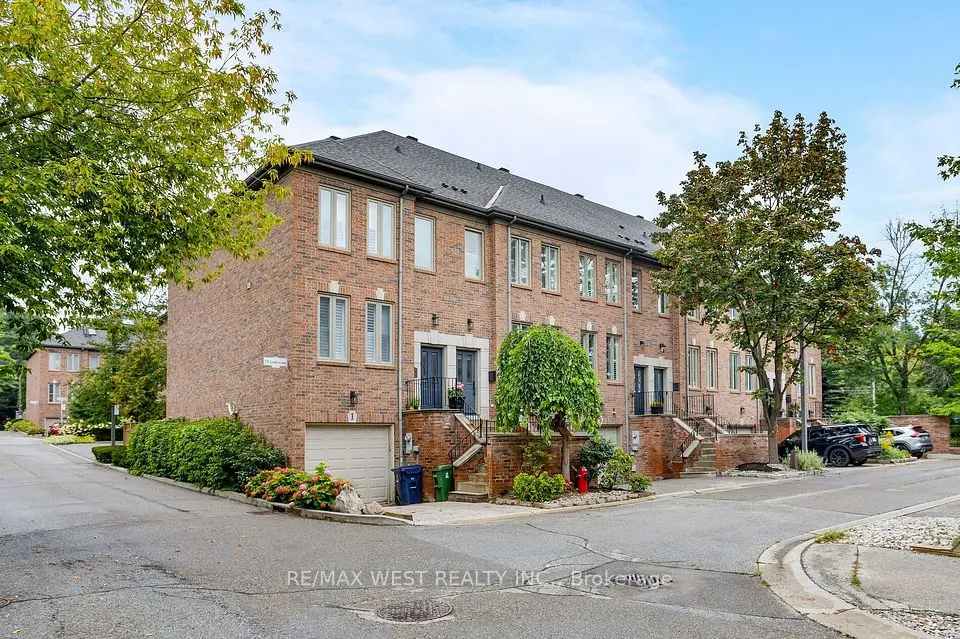
Positioned on a coveted corner lot, this freehold townhome is defined by abundant natural light, generous proportions, and refined design. Additional windows throughout the home brighten every level, while updated finishes create a polished yet comfortable living environment. The kitchen serves as the heart of the home, anchored by a marble centre island that naturally brings people together. The open concept living and dining areas extend seamlessly to a private terrace with a BBQ hookup, creating an inviting setting for outdoor dining and entertaining. Occupying the entire upper level, the primary suite offers a rare sense of separation from the rest of the home. Complete with a spacious five-piece ensuite, walk-in closet, and private balcony, it feels like a true retreat. The level below features two well-proportioned bedrooms, a full bathroom, and a conveniently located laundry room. Whether used as bedrooms, guest accommodations, or a home office, the space easily adapts to a variety of lifestyles. Thoughtful storage is integrated throughout, complemented by direct access from the ground level garage and an additional side entrance. The oversized garage accommodates two vehicles, with parking for a third in the driveway, an increasingly rare offering. Ideally located moments from parks, schools, transit, local shops, restaurants, and the waterfront, this home combines the ease of urban living with the comfort of an established residential community.

Property details

MLS® number
W13855844
Property type
Att/Row/Townhouse
Style
3-Storey
Bedrooms
3
Bathrooms
3
Kitchens
1
Interior size
1,500-2,000 ft²
Lot
15.68 × 54.82 ft
Heating
Forced Air, Gas
Cooling
Central Air
Parking
3 total, garage: built-in
Fireplace
Yes
Exterior
Brick, Stone
Property taxes
$4,766 (2025)
Possession
30-60 days
Cross street
Royal York & The Queensway
Community
Stonegate-Queensway
City
Etobicoke

Rooms

  • Laundry

    5' 11" × 4' 11"

    Third

    Laundry

  • Bedroom 2

    13' 11" × 12' 10"

    Third

    Bedroom 3

  • Foyer

    12' 1" × 3' 3"

    Ground

    Foyer

  • Living Room

    13' 11" × 11' 2"

    Second

    Living Room

  • Primary Bedroom

    14' 11" × 13' 11"

    Upper

    Primary Bedroom

  • Bedroom 3

    13' 11" × 9'

    Third

    Bedroom 2

  • Kitchen

    13' 1" × 10' 5"

    Second

    Kitchen

  • Dining Room

    12' 7" × 9' 3"

    Second

    Dining Room

Room measurements are provided by the listing brokerage, converted from metres. They are deemed reliable but not guaranteed; verify before relying on them.

Location

Stonegate-Queensway · Etobicoke, near Royal York & The Queensway

32 Mendota Road, Etobicoke

Approximate location, placed by postal code. Map data © OpenStreetMap contributors, tiles by OpenFreeMap.

Mortgage estimate

$5,309per month

$239,800 down · 4.5% · 25 years

Down payment

%
Open the full calculator

An estimate, not a quote. Less than 20% down adds mortgage default insurance to the loan.

Etobicoke

Similar homes nearby

See more homes
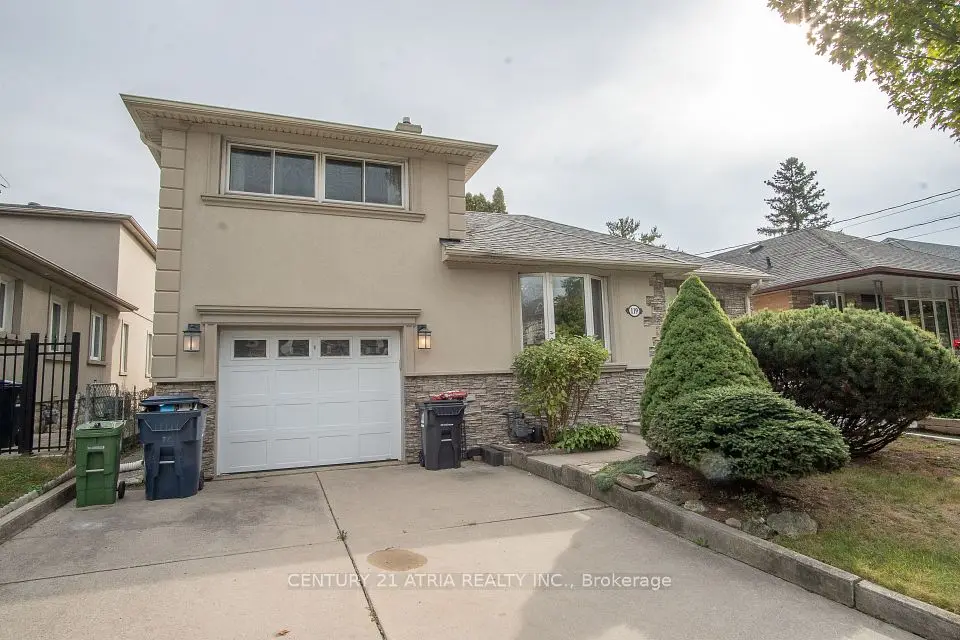
  • NewDetached

    $1,080,000

    51 Rothsay Avenue

    Stonegate-Queensway · Etobicoke

    2+1bedrooms2bathrooms700-1,100 ft²interior
    MLS® W14140352
  • NewDetached

    $1,299,999

    119 Milton Street

    Stonegate-Queensway · Etobicoke

    3bedrooms3bathrooms1,500-2,000 ft²interior
    MLS® W14132426
  • NewTownhouse

    $1,195,000

    175 Grand Avenue, Unit 3

    Stonegate-Queensway · Etobicoke

    3bedrooms2bathrooms1,500-2,000 ft²interior
    MLS® W14129446

7646 Yonge Street

Want to see it in person? We will book it.

Private showings usually happen within a day or two. We confirm the time with the listing brokerage and meet you at the door, with our honest read on the home and its price.