1 / 42
Detached

32 Louisa Street

Sutton & Jackson's Point · Georgina, L0E 1L0

$709,000

Beds
4
Baths
3
Size
1,500-2,000 ft²
Type
Detached
Listed
34 days
MLS®
N13842362

About this home

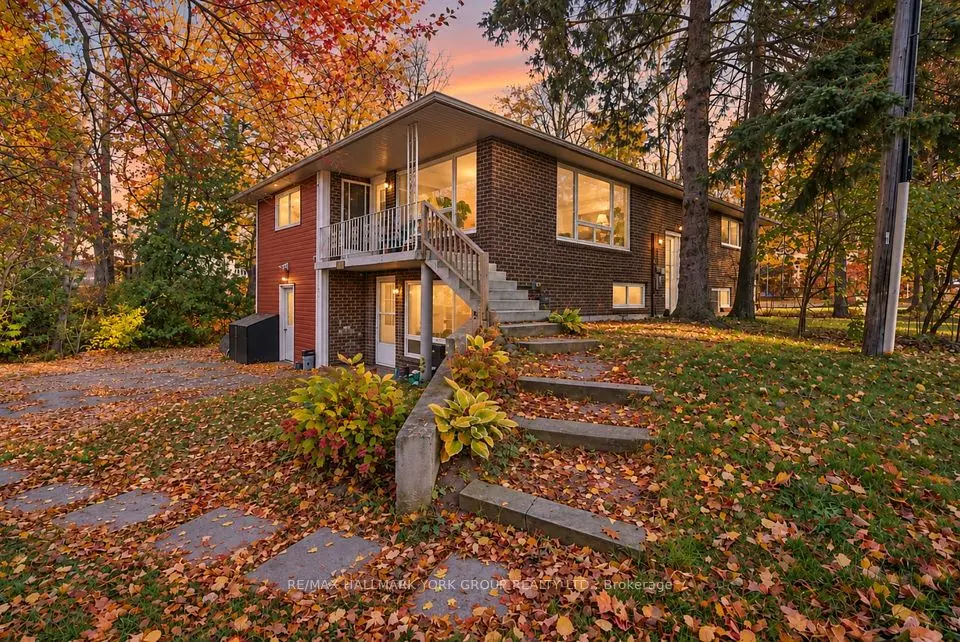
Solid Brick Sidesplit Steps to the Lake! Looking for a solid home with great potential in an unbeatable lakeside location? This spacious 4-bedroom, 3-bathroom brick sidesplit has great bones and a bright, sun-filled layout that just works. Tucked away on a quiet, local-traffic-only street, the home sits on a large lot with neighbours comfortably spread out, giving you the breathing room you've been looking for. An extra-long interlocking driveway means no more shuffling cars, and the double-car garage with a built-in workshop is perfect for weekend projects. Inside, natural light pours through the home, with great flow and practical spaces throughout, including an oversized main-floor laundry room and a bright family room with a walkout to the deck. The lifestyle is the real star here. Stroll to the lake, beaches, and parks, and enjoy the convenience of a York Region Transit stop right at the corner. Full of opportunity, this home is ready for its next owners to bring their vision to life and make it their own!
Take the virtual tour

Property details

MLS® number
N13842362
Property type
Detached
Style
Sidesplit 3
Bedrooms
4
Bathrooms
3
Kitchens
1
Interior size
1,500-2,000 ft²
Lot
112.03 × 134.53 ft
Basement
Partially Finished
Heating
Baseboard, Electric
Parking
8 total, garage: built-in
Fireplace
Wood Stove
Exterior
Brick
Property taxes
$5,596 (2026)
Possession
Flexible
Cross street
Metro & Louisa
Community
Sutton & Jackson's Point
City
Georgina

Rooms

  • Foyer

    6' 4" × 13' 4"

    Ground

    Ceramic Floor, Closet

  • Laundry

    7' × 8'

    Ground

    Ceramic Floor, Closet

  • Family Room

    13' 8" × 17' 3"

    Ground

    Parquet, W/O To Deck

  • Kitchen

    13' 3" × 10' 6"

    Main

    Vinyl Floor, Overlooks Family

  • Dining Room

    9' 9" × 10' 10"

    Ground

    Parquet, Open Concept

  • Living Room

    23' 4" × 11' 7"

    Main

    Parquet, Overlooks Frontyard

  • Primary Bedroom

    14' 2" × 14' 5"

    Upper

    Parquet, 3 Pc Ensuite, Walk-In Closet(s)

  • Bedroom 2

    10' 11" × 12'

    Upper

    Parquet, Double Closet

  • Bedroom 3

    11' 5" × 9' 7"

    Upper

    Parquet, Double Closet

  • Bedroom 4

    14' 2" × 11' 4"

    Upper

    Parquet, Double Closet

  • Recreation

    23' 6" × 22' 1"

    Basement

    Wood Stove, Hot Tub

Room measurements are provided by the listing brokerage, converted from metres. They are deemed reliable but not guaranteed; verify before relying on them.

Location

Sutton & Jackson's Point · Georgina, near Metro & Louisa

32 Louisa Street, Georgina

Approximate location, placed by postal code. Map data © OpenStreetMap contributors, tiles by OpenFreeMap.

Mortgage estimate

$3,139per month

$141,800 down · 4.5% · 25 years

Down payment

%
Open the full calculator

An estimate, not a quote. Less than 20% down adds mortgage default insurance to the loan.

Georgina

Similar homes nearby

See more homes
  • NewTownhouse

    $669,900

    10 Vita Stephanie Court

    Sutton & Jackson's Point · Georgina

    4bedrooms3bathrooms1,500-2,000 ft²interior
    MLS® N14143176
  • NewDetached

    $625,000

    779 South Drive

    Sutton & Jackson's Point · Georgina

    3+2bedrooms2bathrooms1,100-1,500 ft²interior
    MLS® N14131184
  • NewDetached

    $774,900

    55 Malone Road

    Sutton & Jackson's Point · Georgina

    1+1bedrooms1bathroom1,100-1,500 ft²interior
    MLS® N14129398

7646 Yonge Street

Want to see it in person? We will book it.

Private showings usually happen within a day or two. We confirm the time with the listing brokerage and meet you at the door, with our honest read on the home and its price.

32 Louisa Street, Georgina | Detached for sale