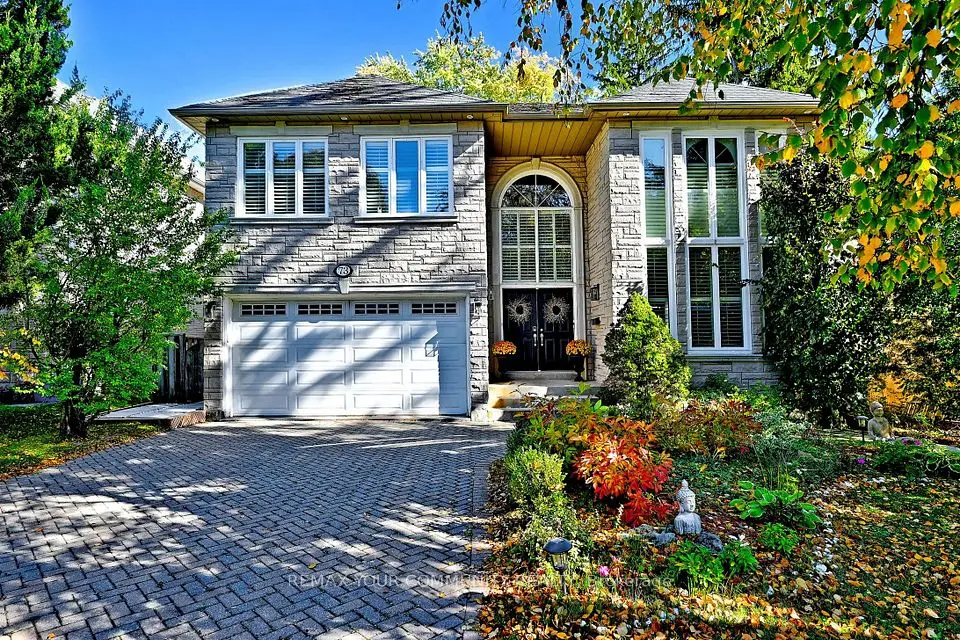
1 / 18
Detached

32 Kirk Drive

Thornhill · Markham, L3T 3L1

$2,499,999

Beds
3+3
Baths
4
Size
3,500-5,000 ft²
Type
Detached
Listed
20 days
MLS®
N14122368

About this home

**Severed Double Lot in Prestigious Royal Orchard**investment and development opportunity in the highly sought-after Royal Orchard Golf Course community in Thornhill. This rare 100 x 150 ft. parcel has already received severance approval into two premium 50 x 150 ft. lots, offering the ideal opportunity to build two custom luxury homes in one of Thornhill's most prestigious neighborhoods.Currently improved with a well-maintained home generating approximately $6,000/month in rental income from A+ tenants in good standing, this property provides strong holding income while preparing for future development.each lot is capable of supporting a custom luxury residence ranging from approximately 3,500 to 5,000 sq.ft.Surrounded by multi-million-dollar estates in the prestigious Uplands area, the property features mature spruce trees creating a private, fully fenced backyard oasis. The generous lot depth allows for exceptional outdoor living possibilities, including pools, large entertainment areas, landscaped gardens, and spacious family-oriented outdoor spaces.Ideally located just steps from Yonge Street, with direct transit access to Finch Station and York University, and minutes to Highway 407, top-rated schools, golf courses, parks, shopping, skiing, and all major amenities.

Property details

MLS® number
N14122368
Property type
Detached
Style
Bungalow
Bedrooms
3+3
Bathrooms
4
Kitchens
3
Interior size
3,500-5,000 ft²
Approximate age
51-99 years
Lot
100 × 150 ft
Basement
Apartment, Development Potential, Walk-Up
Heating
Forced Air, Gas
Cooling
Central Air
Parking
6 total, garage: detached
Fireplace
Yes
Exterior
Brick
Property taxes
$8,438 (2025)
Possession
60-90 days
Cross street
Yonge/Kirk/South of 407
Community
Thornhill
City
Markham

Rooms

  • Living Room

    11' 8" × 14' 10"

    Main

  • Dining Room

    16' 8" × 12' 6"

    Main

  • Kitchen

    12' × 14' 6"

    Main

  • Primary Bedroom

    11' 2" × 15' 5"

    Main

  • Bedroom 2

    11' 2" × 11' 3"

    Main

  • Bedroom 3

    10' × 11' 11"

    Main

  • Recreation

    20' 4" × 12' 7"

    Basement

  • Living Room

    17' 10" × 13'

    Basement

  • Bedroom

    10' 7" × 12' 7"

    Basement

  • Bedroom 2

    9' 11" × 11' 3"

    Basement

  • Bedroom 3

    19' 2" × 12' 10"

    Basement

Room measurements are provided by the listing brokerage, converted from metres. They are deemed reliable but not guaranteed; verify before relying on them.

Location

Thornhill · Markham, near Yonge/Kirk/South of 407

32 Kirk Drive, Markham

Approximate location, placed by postal code. Map data © OpenStreetMap contributors, tiles by OpenFreeMap.

Mortgage estimate

$11,069per month

$500,000 down · 4.5% · 25 years

Down payment

%
Open the full calculator

An estimate, not a quote. Less than 20% down adds mortgage default insurance to the loan.

Thornhill

Similar homes nearby

See more homes
  • Detached

    $2,998,000

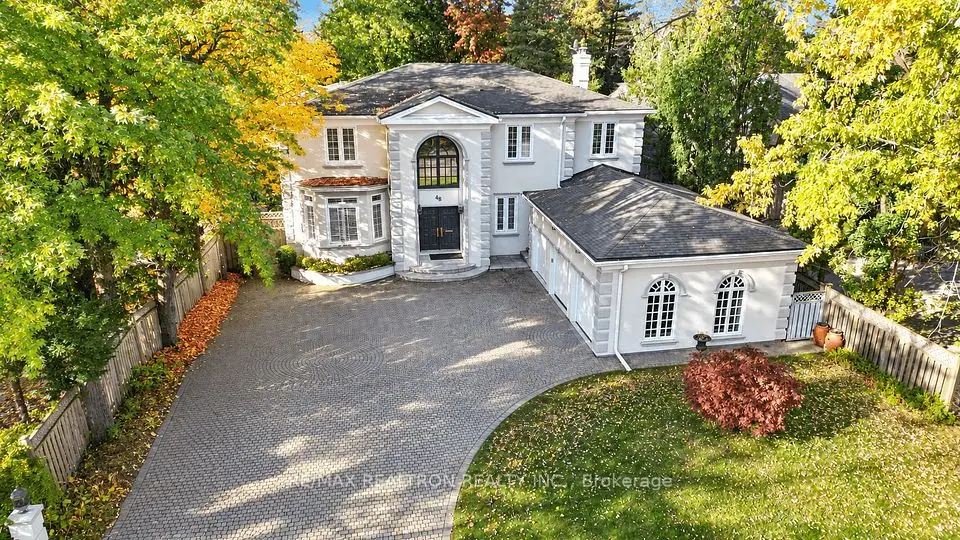
    48 Johnson Street

    Thornhill · Markham

    4+1bedrooms5bathrooms3,500-5,000 ft²interior
    MLS® N14151976
  • Detached

    $2,699,000

    73 Sprucewood Drive E

    Thornhill · Markham

    5+2bedrooms5bathrooms3,500-5,000 ft²interior
    MLS® N14107232

7646 Yonge Street

Want to see it in person? We will book it.

Private showings usually happen within a day or two. We confirm the time with the listing brokerage and meet you at the door, with our honest read on the home and its price.