1 / 49
NewDetached

32 Edgewood Crescent

Rosedale-Moore Park · Toronto, M4W 3A9

$2,249,000

Beds
5
Baths
3
Size
2,000-2,500 ft²
Type
Detached
Listed
Listed today
MLS®
C14197088

About this home

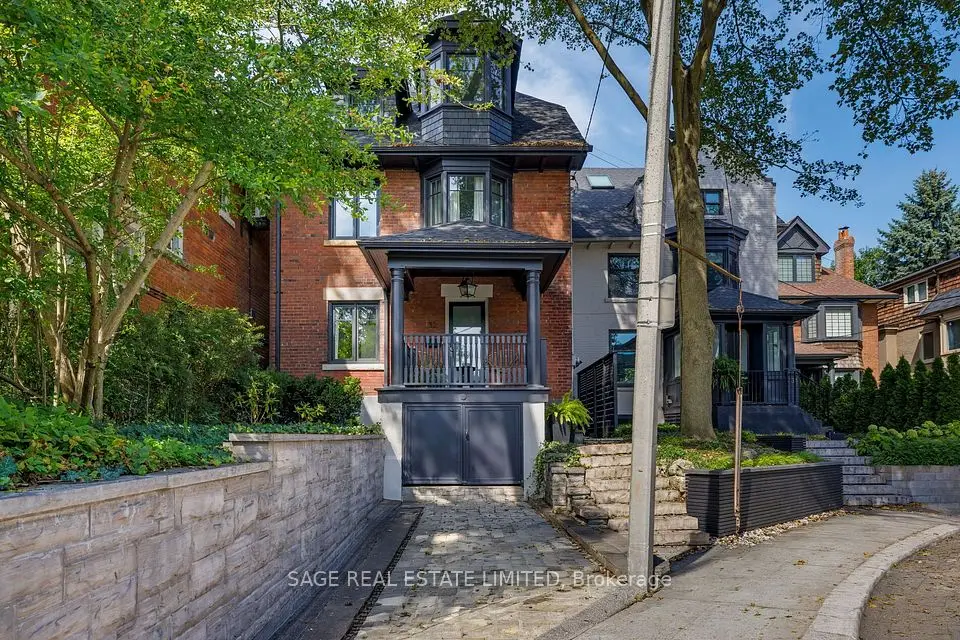
ELEGANT EDGEWOOD Beautifully renovated and completely turnkey, this elegant North Rosedale home is tucked away on one of the neighbourhood's most coveted cul-de-sacs - a quiet, private setting with a wonderful sense of community. The main floor is bright with an open-concept layout designed for both everyday living and effortless entertaining.Upstairs, the spacious primary suite is a serene retreat, complemented by a spa-inspired bathroom and freestanding tub. The generous second bedroom offers plenty of space and flexibility for a guest room, home office or growing family. The light-filled third floor adds another layer of living space, equally suited to a children's retreat, playroom, study or relaxed family room. It's the kind of flexible space that evolves with the needs of a family. Outside, the private, low-maintenance backyard feels like a natural extension of the home. There's ample space for outdoor dining, summer entertaining and laid back afternoons, with a gas line already in place for the BBQ. Set in one of Toronto's most established and sought-after neighbourhoods, the home is moments from amazing parks, exceptional schools and the everyday conveniences of the city, including highly regarded Whitney Public School. A refined, thoughtfully renovated home in an exceptionally special North Rosedale setting.
Take the virtual tour

Property details

MLS® number
C14197088
Property type
Detached
Style
2 1/2 Storey
Bedrooms
5
Bathrooms
3
Kitchens
1
Interior size
2,000-2,500 ft²
Approximate age
100+ years
Lot
33 × 86 ft
Basement
Finished, Separate Entrance
Heating
Forced Air, Gas
Cooling
Central Air
Parking
1 total
Fireplace
Yes
Exterior
Brick, Shingle
Property taxes
$12,492 (2026)
Possession
30-60 days
Cross street
Glen Road & Summerhill Avenue
Community
Rosedale-Moore Park
City
Toronto

Rooms

  • Family Room

    15' 1" × 10' 9"

    Ground

    Hardwood Floor, Open Concept, Fireplace

  • Dining Room

    13' 11" × 9' 8"

    Ground

    Hardwood Floor, Open Concept, W/O To Garden

  • Kitchen

    14' × 9' 8"

    Ground

    Hardwood Floor, Combined w/Dining, Breakfast Bar

  • Primary Bedroom

    18' 5" × 12' 9"

    Second

    His and Hers Closets, Bay Window, 5 Pc Bath

  • Bedroom 2

    14' 1" × 10' 8"

    Second

    Closet, Overlooks Backyard, North View

  • Office

    11' 5" × 8' 1"

    Third

    B/I Desk, Bay Window, South View

  • Bedroom 3

    12' 5" × 11' 4"

    Third

    Closet, Broadloom, East View

  • Bedroom 4

    11' 3" × 10' 5"

    Third

    Skylight, Overlooks Backyard, Closet

  • Mud Room

    10' 4" × 9' 1"

    Lower

    Tile Floor, B/I Closet, North View

  • Recreation

    10' 6" × 9' 9"

    Lower

    Laminate, 2 Pc Bath

  • Laundry

    8' 1" × 7' 11"

    Lower

    Tile Floor, Stainless Steel Sink

Room measurements are provided by the listing brokerage, converted from metres. They are deemed reliable but not guaranteed; verify before relying on them.

Location

Rosedale-Moore Park · Toronto, near Glen Road & Summerhill Avenue

32 Edgewood Crescent, Toronto

Approximate location, placed by postal code. Map data © OpenStreetMap contributors, tiles by OpenFreeMap.

Mortgage estimate

$9,958per month

$449,800 down · 4.5% · 25 years

Down payment

%
Open the full calculator

An estimate, not a quote. Less than 20% down adds mortgage default insurance to the loan.

Toronto

Similar homes nearby

See more homes
  • Detached

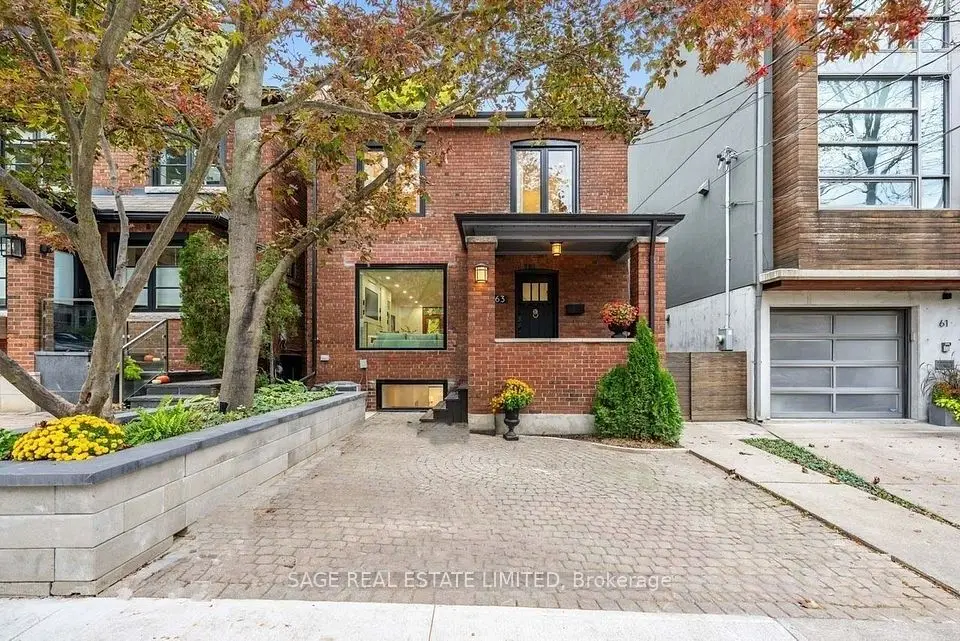
    $2,349,000

    63 Astley Avenue

    Rosedale-Moore Park · Toronto

    3+1bedrooms2bathrooms1,100-1,500 ft²interior
    MLS® C14145416
  • Detached

    $2,499,000

    32 Edgewood Crescent

    Rosedale-Moore Park · Toronto

    5bedrooms3bathrooms2,000-2,500 ft²interior
    MLS® C14139176
  • Detached

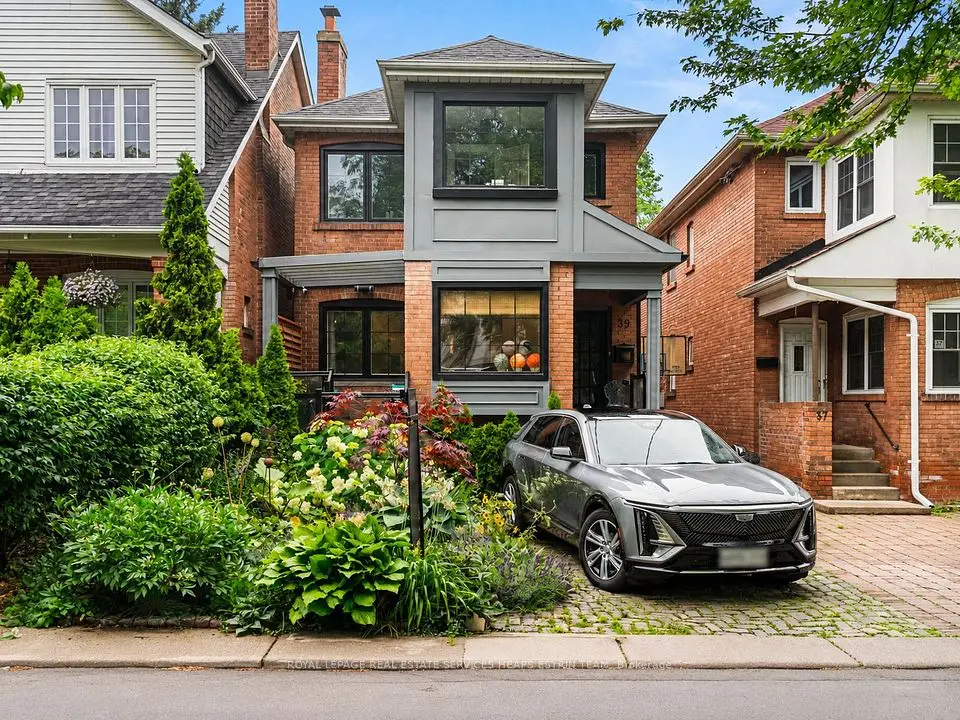
    $1,980,000

    39 Standish Avenue

    Rosedale-Moore Park · Toronto

    5+1bedrooms4bathrooms2,000-2,500 ft²interior
    MLS® C14120018

7646 Yonge Street

Want to see it in person? We will book it.

Private showings usually happen within a day or two. We confirm the time with the listing brokerage and meet you at the door, with our honest read on the home and its price.