1 / 41
NewSemi-detachedOpen house

32 Eastmount Avenue

Playter Estates-Danforth · East York, M4K 1V1

$1,299,000

Beds
3
Baths
3
Size
1,100-1,500 ft²
Type
Semi-detached
Listed
Listed today
MLS®
E14127068

Open house

  • Saturday, October 31, 2:00 pm to 4:00 pm
  • Sunday, November 1, 2:00 pm to 4:00 pm

Times are Toronto time. Open houses can change, so check with us before you go.

About this home

Welcome to 32 Eastmount Avenue, a charming 3 bedroom 3 bathroom semi-detached home in the beautiful Playter Estates neighbourhood. Fully renovated with many upgrades throughout and a gorgeous landscaped backyard.European tiltco windows, and large back door that opens up connecting you to your greenspace.Fantastic and functional layout. Enjoy easy access to vibrant cafes, restaurants, shops, and everyday amenities, with top-ranked schools including Jackman P.S. nearby.Finished basement with seperate entrance featuring a 3pc bathroom with a steam shower. Located just a short walk to the Danforth and Riverdale Park, this iconic green space is known for its scenic trails, tennis courts, sports fields, playgrounds, and an outdoor skating rink in the winter. Short walk to Broadview Station and convenient streetcar access into the downtown core. Commuters will also appreciate quick access to the Don Valley Parkway and the GardinerExpressway.Great opportunity to own in one of Toronto's most desirable east-end pockets. Home features a HepA filter system, updated Hvac, Electrical and a custom Kitchen with Soapstone and Quartz countertops.
Take the virtual tour

Property details

MLS® number
E14127068
Property type
Semi-Detached
Style
2-Storey
Bedrooms
3
Bathrooms
3
Kitchens
1
Interior size
1,100-1,500 ft²
Lot
16.92 × 128.67 ft
Basement
Partially Finished
Heating
Forced Air, Gas
Cooling
Central Air
Parking
0 total
Exterior
Brick
Property taxes
$6,422 (2026)
Possession
Immediate
Cross street
Danforth/Broadview
Community
Playter Estates-Danforth
City
East York

Rooms

  • Dining Room

    14' 1" × 8'

    Main

    Dining Room

  • Living Room

    13' 5" × 10' 8"

    Main

    Living Room

  • Kitchen

    14' 1" × 10' 10"

    Main

    Kitchen

  • Primary Bedroom

    14' 2" × 11' 10"

    Second

    Primary Bedroom

  • Sunroom

    8' × 7' 4"

    Second

    Sunroom

  • Bedroom 2

    10' 10" × 9' 3"

    Second

    Bedroom 2

  • Bedroom 3

    10' 5" × 8' 9"

    Second

    Bedroom 3

  • Recreation

    15' 6" × 7' 10"

    Basement

    Office

Room measurements are provided by the listing brokerage, converted from metres. They are deemed reliable but not guaranteed; verify before relying on them.

Location

Playter Estates-Danforth · East York, near Danforth/Broadview

32 Eastmount Avenue, East York

Approximate location, placed by postal code. Map data © OpenStreetMap contributors, tiles by OpenFreeMap.

Mortgage estimate

$5,752per month

$259,800 down · 4.5% · 25 years

Down payment

%
Open the full calculator

An estimate, not a quote. Less than 20% down adds mortgage default insurance to the loan.

East York

Similar homes nearby

See more homes
  • NewSemi-detached

    $1,349,900

    26 Arundel Avenue

    Playter Estates-Danforth · East York

    3bedrooms2bathrooms1,100-1,500 ft²interior
    MLS® E14127482
  • Semi-detached

    $1,248,000Price change

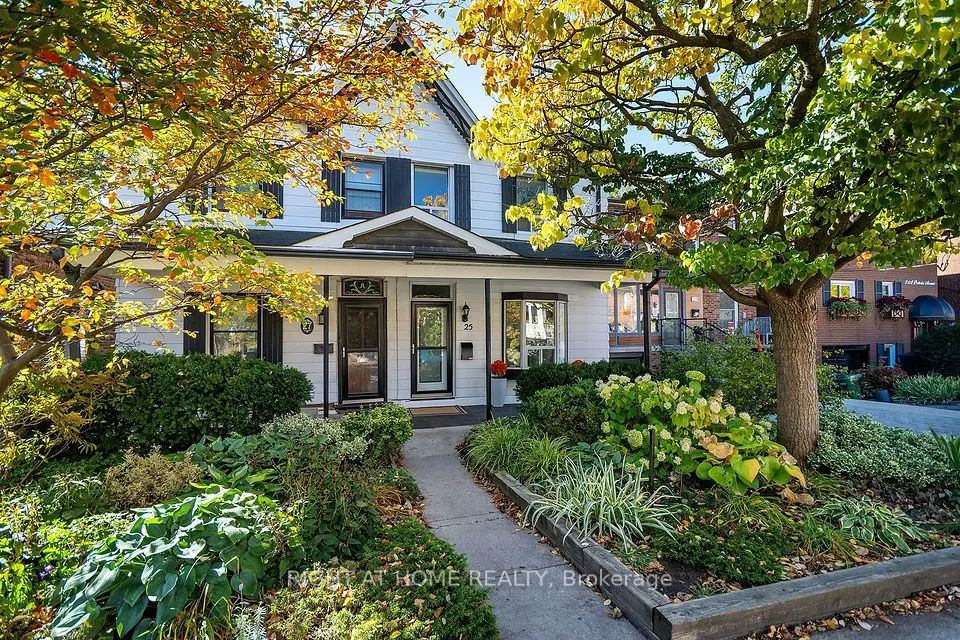
    25 Pretoria Avenue

    Playter Estates-Danforth · East York

    2bedrooms2bathrooms1,100-1,500 ft²interior
    MLS® E14092168
  • Townhouse

    $999,000

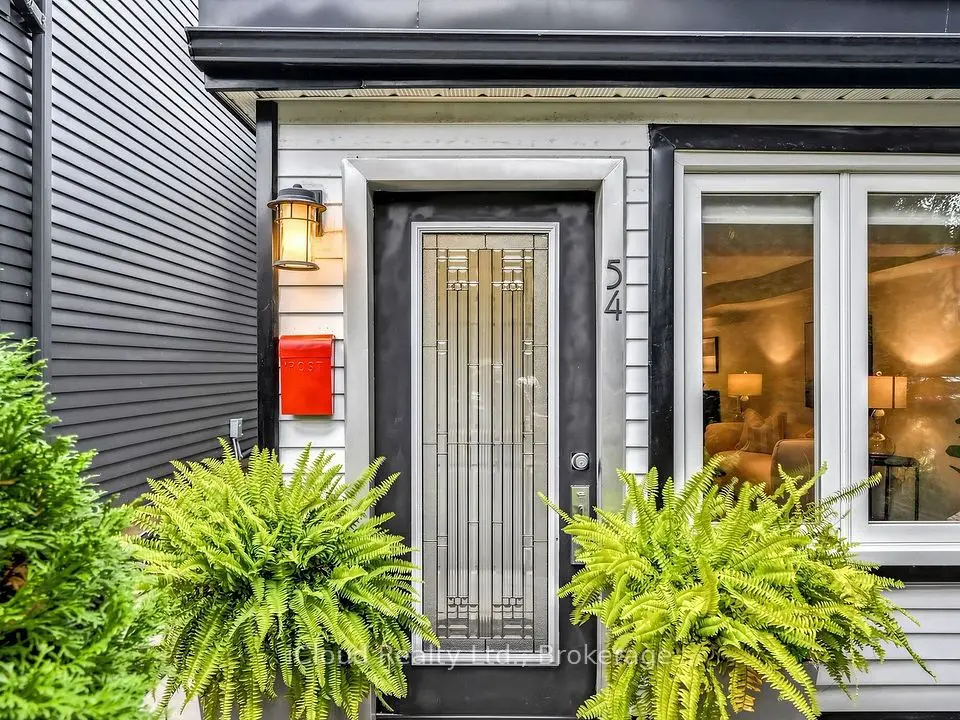
    54 Arundel Avenue

    Playter Estates-Danforth · East York

    2bedrooms1bathroom1,100-1,500 ft²interior
    MLS® E14087492

7646 Yonge Street

Want to see it in person? We will book it.

Private showings usually happen within a day or two. We confirm the time with the listing brokerage and meet you at the door, with our honest read on the home and its price.

32 Eastmount Avenue, East York | Semi-detached for sale