1 / 30
NewSemi-detached

32 Arco Circle

Maple · Vaughan, L6A 3Z7

$1,020,000

Beds
3
Baths
4
Size
1,500-2,000 ft²
Type
Semi-detached
Listed
Listed today
MLS®
N14165278

About this home

Rare Walk-Out Basement & Modern Luxury at 32 Arco Circle! This fully renovated 3-bedroom, 4-bathroom masterpiece is headlined by a versatile walk-out basement featuring a separate entrance, a brand-new second kitchen, a spacious rec room, and a sleek 3-piece bath-offering a perfect in-law suite or multi-generational living opportunity.The main level is a showstopper, boasting soaring 9ft ceilings and a seamless open-concept layout. The custom-designed chef's kitchen is anchored by premium Silestone Quartz countertops, sleek gray cabinetry, and high-end stainless steel appliances. The sun-filled dining area flows effortlessly to a large raised deck, creating an entertainer's dream for summer BBQs.The upper level features engineered hardwood floors and pot lights throughout. The primary retreat includes a walk-in closet with built-in shelving and a luxurious 4-piece ensuite with a separate shower and tub. Located in a prime Maple pocket, you are steps from public transit, Canada's Wonderland, Vaughan Mills, and the Maple Community Centre. Move-in ready luxury with unparalleled functionality!
Take the virtual tour

Property details

MLS® number
N14165278
Property type
Semi-Detached
Style
2-Storey
Bedrooms
3
Bathrooms
4
Kitchens
2
Interior size
1,500-2,000 ft²
Lot
24.61 × 98.43 ft
Basement
Finished with Walk-Out, Separate Entrance, Walk-Out
Heating
Forced Air, Gas
Cooling
Central Air
Parking
4 total, garage: attached
Fireplace
Yes
Exterior
Brick
Property taxes
$4,294 (2025)
Possession
15-30
Cross street
Keele St & McNaughton Rd
Community
Maple
City
Vaughan

Rooms

  • Kitchen

    8' 10" × 8' 10"

    Main

    Hardwood Floor

  • Living Room

    16' 5" × 10'

    Main

    Hardwood Floor

  • Dining Room

    13' 7" × 8' 10"

    Main

    Hardwood Floor

  • Primary Bedroom

    20' 5" × 10' 4"

    Second

    Walk-In Closet(s), 4 Pc Bath

  • Bedroom 2

    10' 8" × 9' 4"

    Second

  • Bedroom 3

    12' 7" × 9' 4"

    Second

    W/O To Balcony

  • Recreation

    22' × 18' 8"

    Basement

    W/O To Garden, Combined w/Kitchen

  • Kitchen

    22' × 18' 8"

    Basement

  • Laundry

    12' 2" × 8'

    Basement

  • Cold Room/Cantina

    6' 7" × 5'

    Basement

Room measurements are provided by the listing brokerage, converted from metres. They are deemed reliable but not guaranteed; verify before relying on them.

Location

Maple · Vaughan, near Keele St & McNaughton Rd

32 Arco Circle, Vaughan

Approximate location, placed by postal code. Map data © OpenStreetMap contributors, tiles by OpenFreeMap.

Mortgage estimate

$4,516per month

$204,000 down · 4.5% · 25 years

Down payment

%
Open the full calculator

An estimate, not a quote. Less than 20% down adds mortgage default insurance to the loan.

Vaughan

Similar homes nearby

See more homes
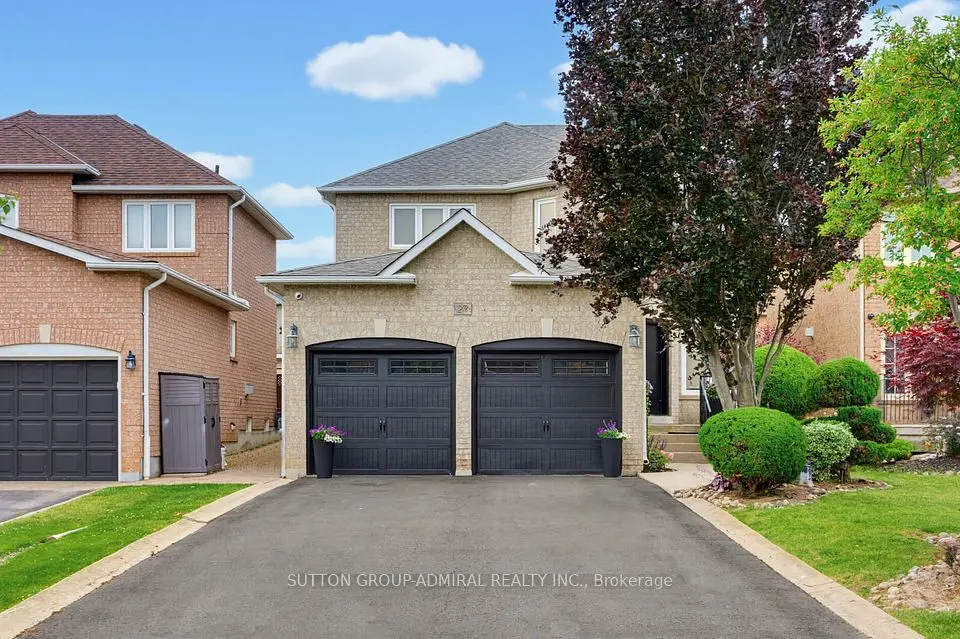
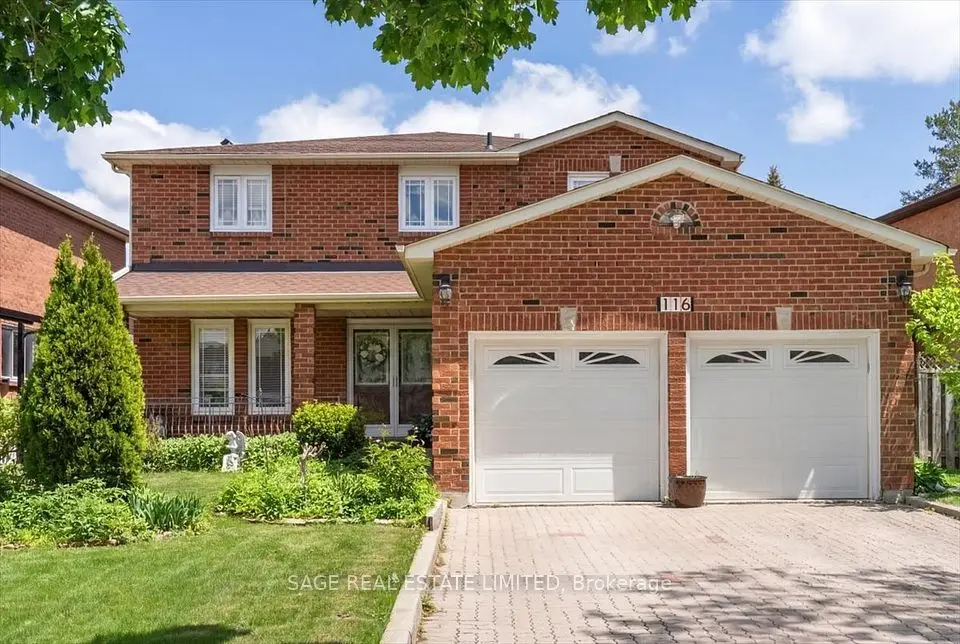
  • NewDetached

    $999,000

    116 Butterfield Crescent

    Maple · Vaughan

    4+1bedrooms4bathrooms2,500-3,000 ft²interior
    MLS® N14160744
  • NewDetached

    $1,250,000

    27 Pine Hollow Crescent

    Maple · Vaughan

    4bedrooms4bathrooms2,000-2,500 ft²interior
    MLS® N14159912
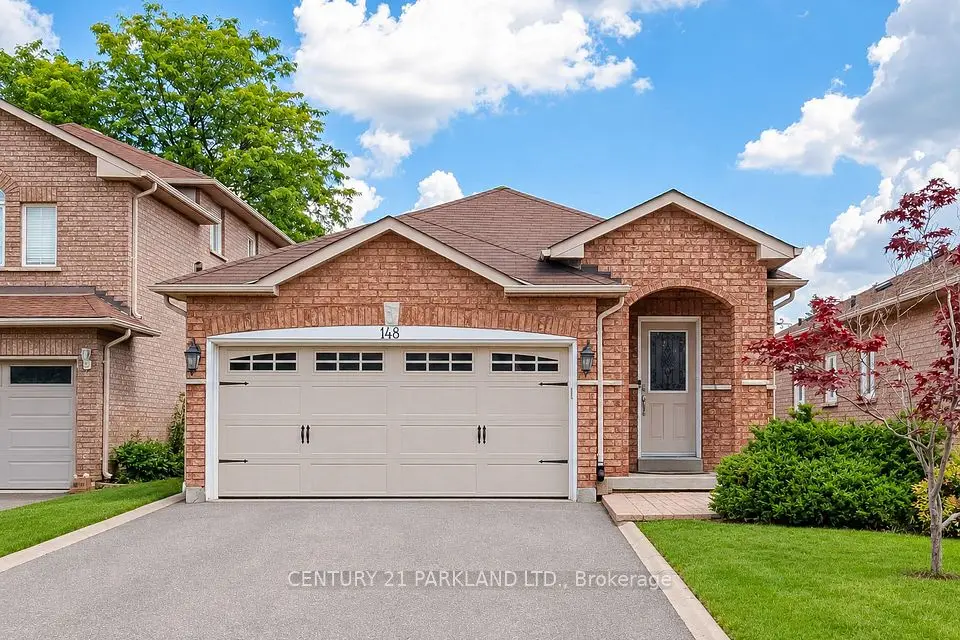
  • NewDetached

    $1,199,800

    148 Solway Avenue

    Maple · Vaughan

    3bedrooms3bathrooms1,100-1,500 ft²interior
    MLS® N14148672

7646 Yonge Street

Want to see it in person? We will book it.

Private showings usually happen within a day or two. We confirm the time with the listing brokerage and meet you at the door, with our honest read on the home and its price.