1 / 40
NewDetached

314 Rosemary Road

Forest Hill South · Toronto, M5P 3E3

$8,998,000

Beds
5+1
Baths
9
Size
5,000 + ft²
Type
Detached
Listed
Listed today
MLS®
C14138478

About this home

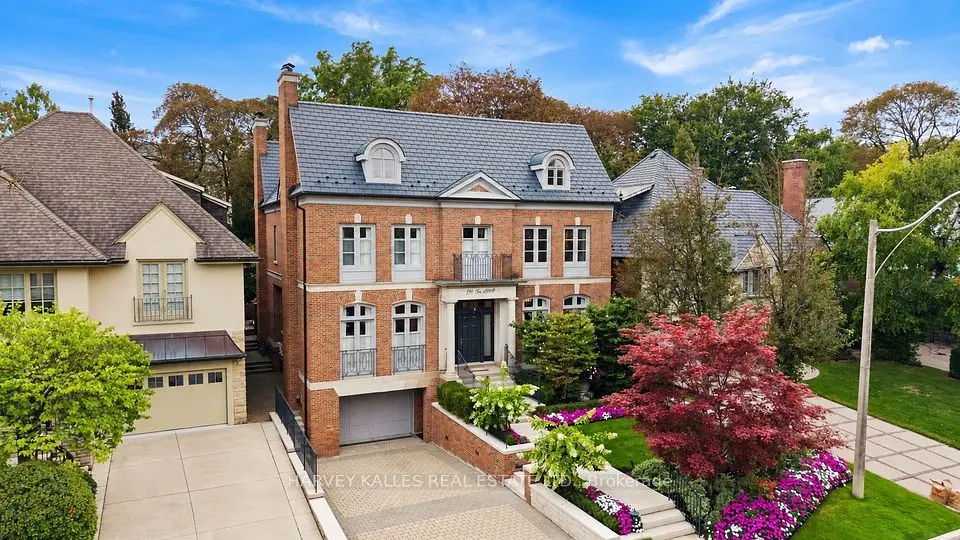
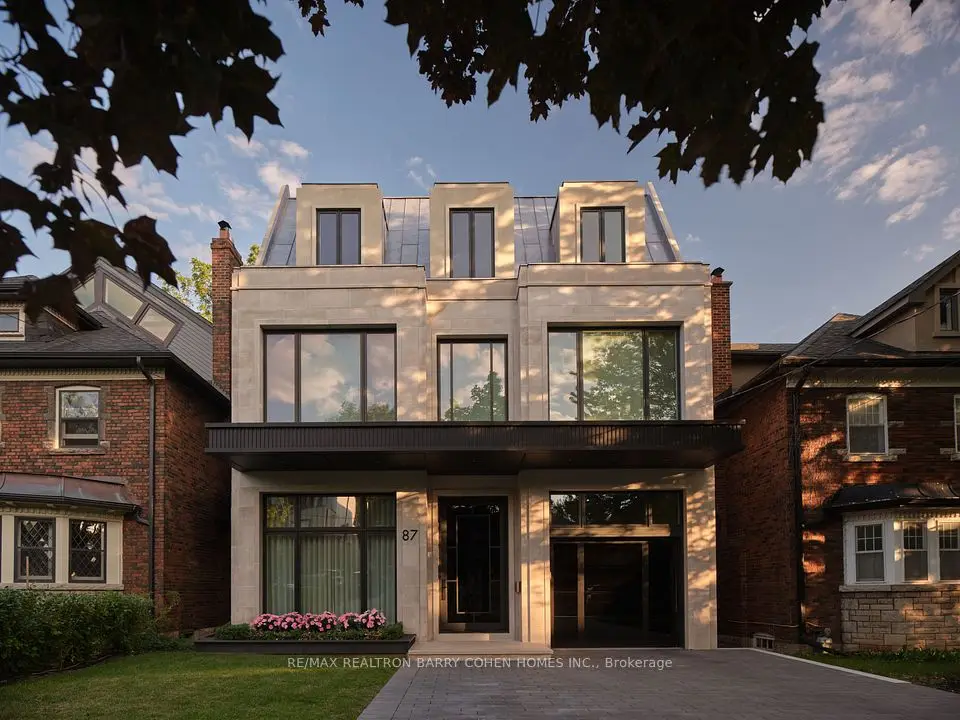
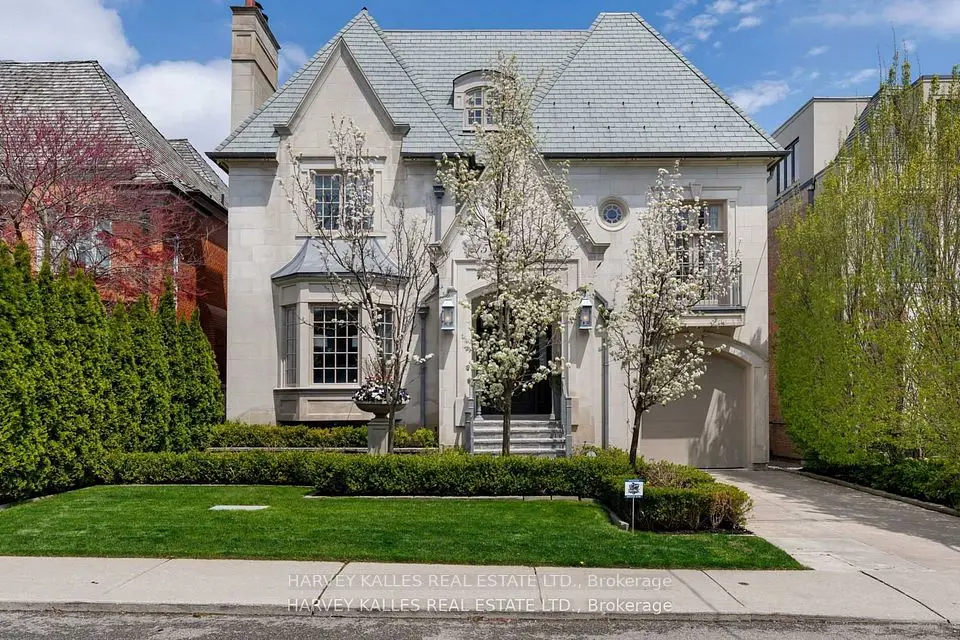
An Architectural Masterpiece In The Heart Of Forest Hill! This Exceptional 3-Storey Custom-Built Contemporary Residence Offers Approx. 5,500 Sq.Ft. Of Above-Grade Living Space, Featuring 5+1 Bedrooms & 9 Baths. A Striking Modernist Exterior Is Complemented By A Heated 4-Car Driveway & A Side-By-Side 2-Car Garage. The Impressive Interior Welcomes You Through A Grand Solid Mahogany Entrance Door W/Keyless Entry Into A Heated Foyer, Showcasing Antique Mirrored Art & Floor-To-Ceiling Aluminium Windows. A Sophisticated Private Office Features An Integrated Desk, Floor-To-Ceiling Windows & An Antique Mirrored Ceiling. The Elegant Living Room, Enhanced By White Oak Paneling & Built-In Speakers, Flows Through A Spectacular Freestanding Circular Staircase Into A Magnificent Dining Room W/Soaring 20' Ceilings, Dramatic Tower Windows, A Two-Way Gas Fireplace & A Statement Designer Chandelier. An Exceptional Open-Concept Layout Is Defined By White Oak Plank Hardwood Flooring, Seamless Transitions And An Elevator Servicing All 4 Levels. The Designer Kitchen Showcases Custom Contemporary Cabinetry & Premium Appliances, Complemented By A Fully Equipped Separate Prep Kitchen W/Additional Gas Cooktop Burners, Sink & Dishwasher. The Expansive Family Room Offers An Ideal Setting For Everyday Living And Entertaining. 2 Luxurious Primary Suites, Each Featuring An Oversized Private Balcony, Provide Exceptional Comfort & Privacy. The Primary Room Boasts A Two-Way Fireplace, A Lavish 9-Pcs Ensuite W/Steam Shower & Sauna, & A Spacious Walk-In Closet. The 2nd Primary Room Features A Wet Bar, Private Balcony, Oversized Walk-In Closet & A Luxurious 5 Pcs Ensuite. 3 Additional Generously Sized Bedrooms Complete The Upper-Level Accommodation, Each W/Heated-Floor Ensuite Bathrooms & Walk-In Closets. The 2nd Floor Family Lounge Features Impressive Double-Height Ceilings, While The 3rd Level Opens To A Private Walk-Out Terrace, Extending The Living Space Outdoors.

Property details

MLS® number
C14138478
Property type
Detached
Style
3-Storey
Bedrooms
5+1
Bathrooms
9
Kitchens
1
Interior size
5,000 + ft²
Lot
40 × 129.85 ft
Basement
Finished, Walk-Up
Heating
Forced Air, Gas
Cooling
Central Air
Parking
6 total, garage: built-in
Fireplace
Family Room, Natural Gas, Living Room
Pool
Above Ground
Exterior
Stone, Brick
Property taxes
$40,419 (2025)
Possession
T.B.D.
Cross street
South Of Eglinton & Old Forest Hill Rd.
Community
Forest Hill South
City
Toronto

Rooms

  • Foyer

    9' 7" × 13' 10"

    Main

    Heated Floor, Picture Window, B/I Closet

  • Office

    11' 3" × 11' 10"

    Main

    Panelled, B/I Bookcase, Mirrored Ceiling

  • Living Room

    14' 6" × 20' 8"

    Main

    Hardwood Floor, Window Floor to Ceiling, Pot Lights

  • Dining Room

    11' × 14' 10"

    Main

    2 Way Fireplace, Window Floor to Ceiling, Elevator

  • Family Room

    18' 7" × 14' 10"

    Main

    2 Way Fireplace, Overlooks Backyard, Picture Window

  • Kitchen

    25' 2" × 15' 5"

    Main

    B/I Appliances, Centre Island, W/O To Porch

  • Primary Bedroom

    19' 2" × 16' 4"

    Second

    Balcony, 7 Pc Ensuite, Walk-In Closet(s)

  • Bedroom 2

    16' × 18' 8"

    Third

    Large Window, 4 Pc Bath, Hardwood Floor

  • Bedroom 3

    13' 6" × 15' 6"

    Third

    Walk-In Closet(s), 4 Pc Ensuite, Hardwood Floor

  • Living Room

    12' 6" × 9' 10"

    Second

    Panelled, Hardwood Floor, Window Floor to Ceiling

  • Bedroom 4

    13' 4" × 14'

    Second

    Balcony, 5 Pc Ensuite, Wet Bar

  • Bedroom 5

    12' × 15' 11"

    Third

    Walk-In Closet(s), 4 Pc Ensuite, Large Window

  • Recreation

    26' 11" × 29' 4"

    Basement

    Pot Lights, Hardwood Floor, Wet Bar

  • Bedroom

    10' 4" × 9' 8"

    Basement

    3 Pc Bath, Closet, Hardwood Floor

  • Mud Room

    5' 5" × 9' 1"

    Basement

    Heated Floor, Laundry Sink, Large Closet

  • Common Room

    9' 5" × 8'

    Basement

    Sauna, 3 Pc Bath, Heated Floor

Room measurements are provided by the listing brokerage, converted from metres. They are deemed reliable but not guaranteed; verify before relying on them.

Location

Forest Hill South · Toronto, near South Of Eglinton & Old Forest Hill Rd.

314 Rosemary Road, Toronto

Approximate location, placed by postal code. Map data © OpenStreetMap contributors, tiles by OpenFreeMap.

Mortgage estimate

$39,841per month

$1,799,600 down · 4.5% · 25 years

Down payment

%
Open the full calculator

An estimate, not a quote. Less than 20% down adds mortgage default insurance to the loan.

Toronto

Similar homes nearby

See more homes
  • Detached

    $9,995,000

    215 Dunvegan Road

    Forest Hill South · Toronto

    5+1bedrooms8bathrooms5,000 + ft²interior
    MLS® C14108620
  • Detached

    $6,995,000

    250 Forest Hill Road

    Forest Hill South · Toronto

    4+1bedrooms7bathrooms3,500-5,000 ft²interior
    MLS® C14100908
  • Detached

    $7,500,000

    87 College View Avenue

    Forest Hill South · Toronto

    5+1bedrooms9bathrooms3,500-5,000 ft²interior
    MLS® C13842586

7646 Yonge Street

Want to see it in person? We will book it.

Private showings usually happen within a day or two. We confirm the time with the listing brokerage and meet you at the door, with our honest read on the home and its price.