1 / 29
Condo

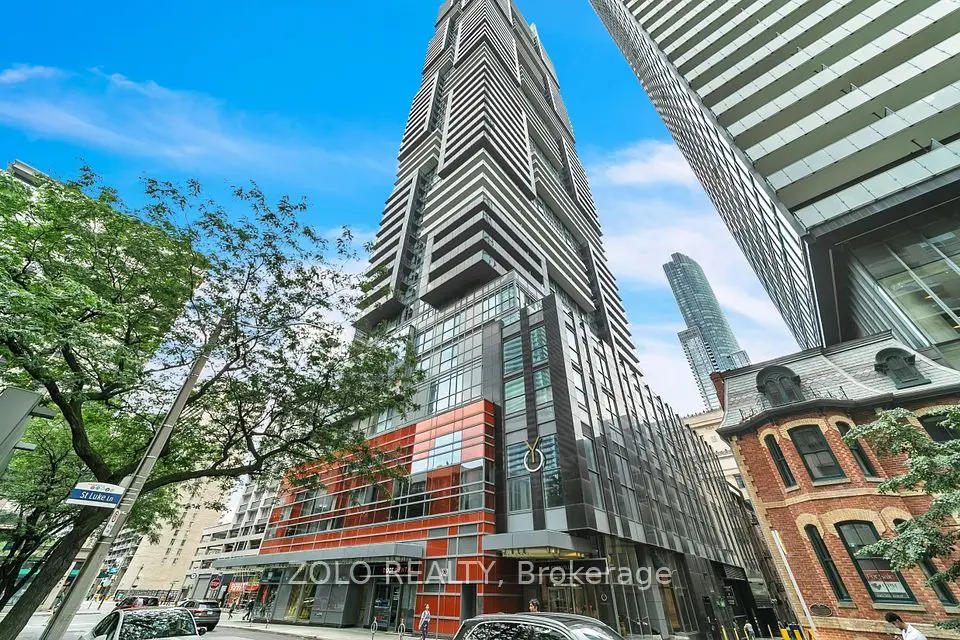
311 Bay Street, Unit 4804

Bay Street Corridor · Toronto, M5H 4G5

$1,748,000

Beds
2
Baths
2
Size
1,800-1,999 ft²
Type
Condo
Listed
96 days
MLS®
C13603752

About this home

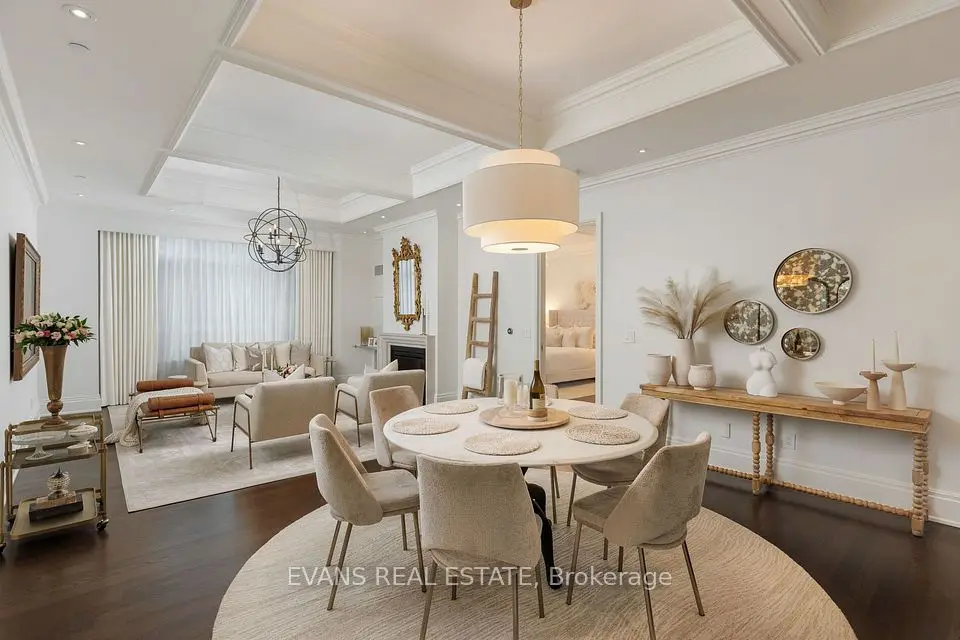
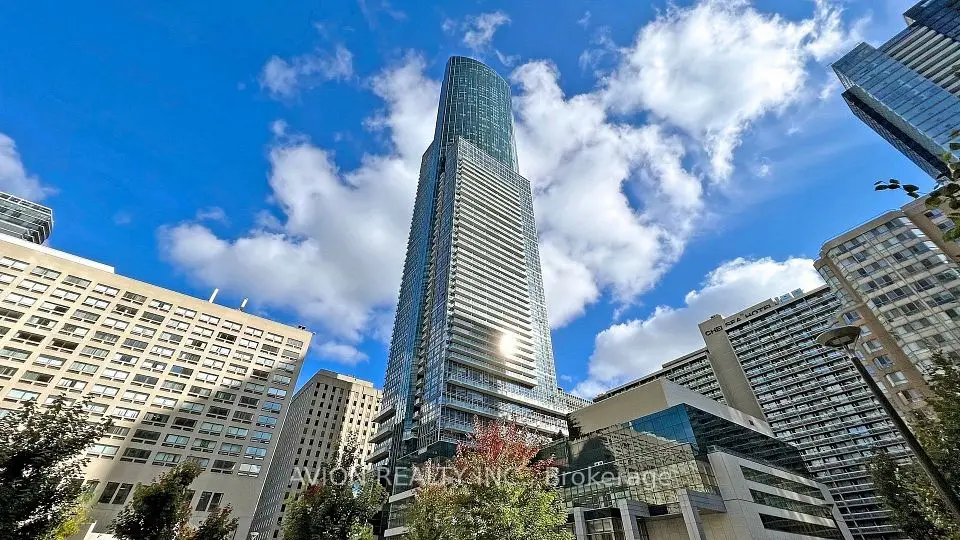
Elegance And Opulence Awaits You At The St. Regis Residences. Welcome To Suite 4804, A Beautifully Appointed And Meticulously Maintained 2 Bedroom, 2 Full Bathroom Corner Suite. This Is The Highest Floor This Layout Is Offered - Coveted Corner Suite Is Perched High Above The Bustling Streets Of The Financial District - Spanning Just Shy Of 1,900 SF. Offering The Building's Highly Sought After South Exposure With Sweeping Lake & City Views. Recently Renovated With New Wide Plank Flooring & Fresh Paint Throughout. Open Concept Living & Dining Rooms Are An Entertainer's Dream - 10.5 Ft Coffered Ceilings, Wainscotting, & Designer Finishes. Generously Sized Primary Bedroom Retreat Offers Double Closets & Spa-Like 6pc. Ensuite With Large Free Standing Soaker Tub. All Light Fixtures & Window Coverings Included. Chefs Kitchen Offers B/I Miele Appliances, Downsview Cabinetry, & Eat In Breakfast Area. 1 Locker Included. Enjoy Daily Access To Five Star Hotel Amenities: 24Hr. Concierge, Spa, Indoor Salt Water Pool, Sauna, State Of The Art Fitness Centre, Valet & Visitor Parking, As Well As The Private Residential Sky Lobby & Terrace On 32nd Floor.

Property details

MLS® number
C13603752
Property type
Condo Apartment
Style
Apartment
Bedrooms
2
Bathrooms
2
Kitchens
1
Interior size
1,800-1,999 ft²
Heating
Forced Air, Other
Cooling
Central Air
Parking
1 total, garage: attached
Fireplace
Electric, Living Room
Exterior
Brick
Property taxes
$13,370 (2026)
Maintenance fee
$3,536 (includes heat, water, cac, common elements, building insurance)
Locker
Owned
Exposure
South East
Possession
120/FLEX
Cross street
Bay & Adelaide
Community
Bay Street Corridor
City
Toronto

Rooms

  • Foyer

    Main

    Large Closet, Marble Floor, Wainscoting

  • Living Room

    Main

    Coffered Ceiling(s), Fireplace, Hardwood Floor

  • Dining Room

    Main

    Combined w/Living, Large Window, Hardwood Floor

  • Kitchen

    Main

    B/I Appliances, Modern Kitchen, Stone Counters

  • Breakfast

    Main

    Breakfast Area, Marble Floor, Large Window

  • Primary Bedroom

    Main

    6 Pc Ensuite, Hardwood Floor, His and Hers Closets

  • Bedroom 2

    Main

    Hardwood Floor, Large Closet, Large Window

  • Utility Room

    Main

    Stone Floor, Laundry Sink, Wainscoting

Room measurements are provided by the listing brokerage, converted from metres. They are deemed reliable but not guaranteed; verify before relying on them.

Location

Bay Street Corridor · Toronto, near Bay & Adelaide

311 Bay Street, Unit 4804, Toronto

Approximate location, placed by postal code. Map data © OpenStreetMap contributors, tiles by OpenFreeMap.

Mortgage estimate

$7,740per month

$349,600 down · 4.5% · 25 years

Down payment

%
Open the full calculator

An estimate, not a quote. Less than 20% down adds mortgage default insurance to the loan.

Toronto

Similar homes nearby

See more homes
  • NewCondo

    $1,550,000

    311 Bay Street, Unit 3802

    Bay Street Corridor · Toronto

    2bedrooms2bathrooms1,400-1,599 ft²interior
    MLS® C14115956
  • Condo

    $1,380,000

    386 Yonge Street, Unit 5716

    Bay Street Corridor · Toronto

    3+1bedrooms3bathrooms1,400-1,599 ft²interior
    MLS® C14097304

7646 Yonge Street

Want to see it in person? We will book it.

Private showings usually happen within a day or two. We confirm the time with the listing brokerage and meet you at the door, with our honest read on the home and its price.

311 Bay Street, Unit 4804, Toronto | Condo for sale