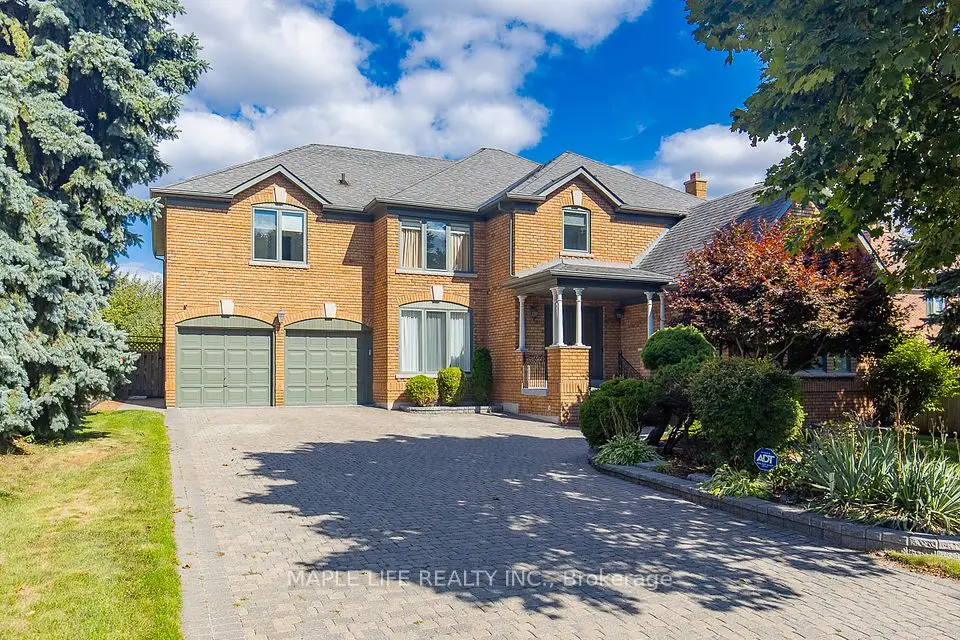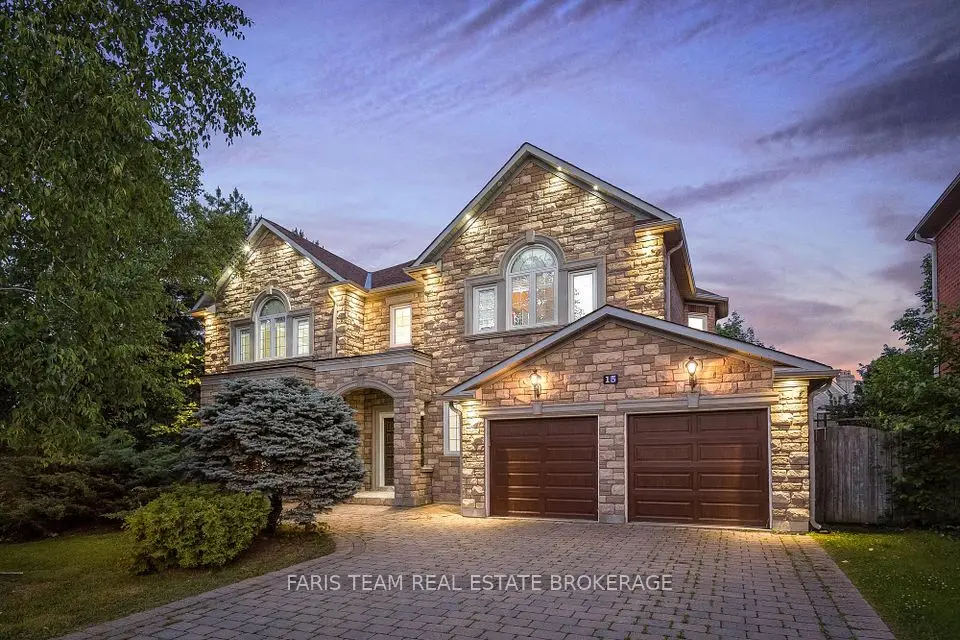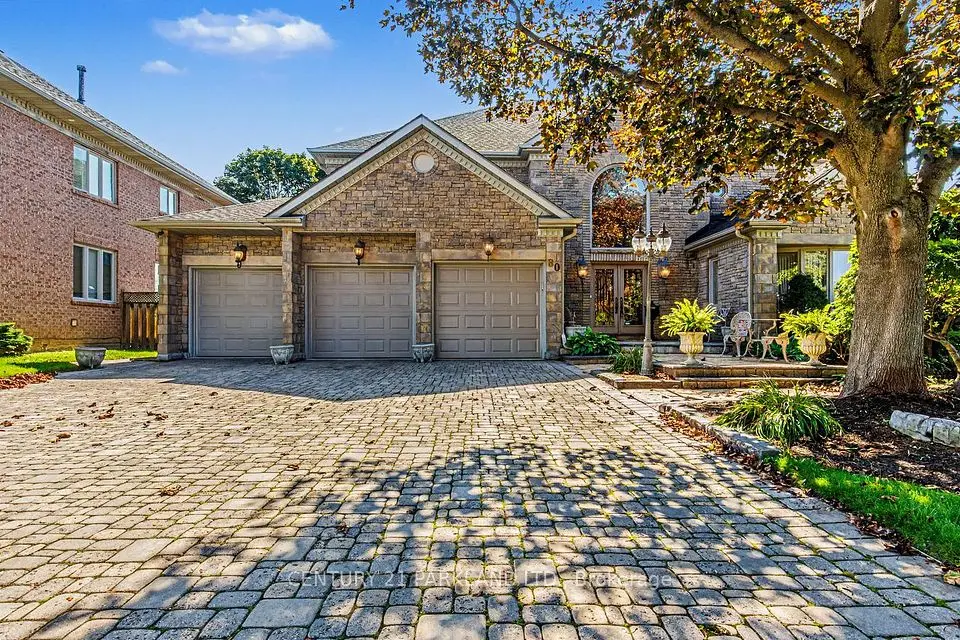
1 / 43
NewDetached

31 Vesta Drive

Bayview Hill · Richmond Hill, L4B 2M2

$2,295,000

Beds
4
Baths
4
Size
3,500-5,000 ft²
Type
Detached
Listed
Listed today
MLS®
N14173364

About this home

31 Vesta Drive, located in the desired Bayview Hill community, offers refined living set on a premium 70 x 140' mature tree-lined property. The home features a rare 4-car tandem garage, providing generous storage, a huge driveway, and ample parking. With no homes directly in front or behind the property, the setting offers a rare sense of openness, privacy, and tranquility.The one-of-a-kind oversized lot is offered for sale by the original owners and features a large, private, tree-lined backyard oasis with a huge 2-tiered deck and large in-ground swimming pool, providing the perfect setting for entertaining and outdoor relaxation, with a direct walkout from the kitchen to the deck.The open-concept home offers abundant natural light, 3 skylights, and features a western exposure. The 4-bedroom, 4-bathroom home offers an open, spacious, inviting atmosphere. The spacious upstairs features generously sized bedrooms, including a beautiful primary suite with a luxurious ensuite and ample closet space. A gourmet kitchen anchors the home, seamlessly connecting to family spaces, while the living and dining areas are ideal for both everyday living and entertaining. The main floor features a large dining area, living room, private office/den, family room, and large mudroom.Backing onto a peaceful park filled with new state-of-the-art amenities and located within a top-ranked school district, featuring an International Baccalaureate (IB) high school and excellent primary schools, 31 Vesta is a perfect place for raising a family.
Take the virtual tour

Property details

MLS® number
N14173364
Property type
Detached
Style
2-Storey
Bedrooms
4
Bathrooms
4
Kitchens
1
Interior size
3,500-5,000 ft²
Lot
70.11 × 147.78 ft
Basement
Full
Heating
Forced Air, Gas
Cooling
Central Air
Parking
10 total, garage: attached
Fireplace
Yes
Pool
Inground
Exterior
Brick
Property taxes
$14,003 (2026)
Possession
TBA
Cross street
Bayview And Weldrick
Community
Bayview Hill
City
Richmond Hill

Rooms

  • Office

    12' 6" × 11'

    Main

    Den

  • Living Room

    16' 6" × 12'

    Main

    Living Room

  • Dining Room

    18' × 12'

    Main

    Dining Room

  • Family Room

    20' × 12' 6"

    Main

    Family Room

  • Kitchen

    12' × 10' 2"

    Main

    Kitchen

  • Breakfast

    14' 6" × 12'

    Main

    Breakfast

  • Primary Bedroom

    19' 2" × 12' 6"

    Second

    Primary Bedroom

  • Sitting

    12' × 10' 4"

    Second

    Sitting

  • Bedroom 2

    16' × 12'

    Second

    Bedroom 2

  • Bedroom 3

    14' 6" × 12'

    Second

    Bedroom 3

  • Bedroom 4

    15' × 12' 6"

    Second

    Bedroom 4

Room measurements are provided by the listing brokerage, converted from metres. They are deemed reliable but not guaranteed; verify before relying on them.

Location

Bayview Hill · Richmond Hill, near Bayview And Weldrick

31 Vesta Drive, Richmond Hill

Approximate location, placed by postal code. Map data © OpenStreetMap contributors, tiles by OpenFreeMap.

Mortgage estimate

$10,162per month

$459,000 down · 4.5% · 25 years

Down payment

%
Open the full calculator

An estimate, not a quote. Less than 20% down adds mortgage default insurance to the loan.

Richmond Hill

Similar homes nearby

See more homes
  • NewDetached

    $2,580,000

    80 Glenayr Road

    Bayview Hill · Richmond Hill

    4+1bedrooms4bathrooms3,500-5,000 ft²interior
    MLS® N14150600
  • NewDetached

    $2,290,000

    1 Elderwood Drive

    Bayview Hill · Richmond Hill

    5bedrooms4bathrooms3,500-5,000 ft²interior
    MLS® N14150556
  • NewDetached

    $2,749,000

    15 Clarendon Drive

    Bayview Hill · Richmond Hill

    5bedrooms6bathrooms3,500-5,000 ft²interior
    MLS® N14148078

7646 Yonge Street

Want to see it in person? We will book it.

Private showings usually happen within a day or two. We confirm the time with the listing brokerage and meet you at the door, with our honest read on the home and its price.