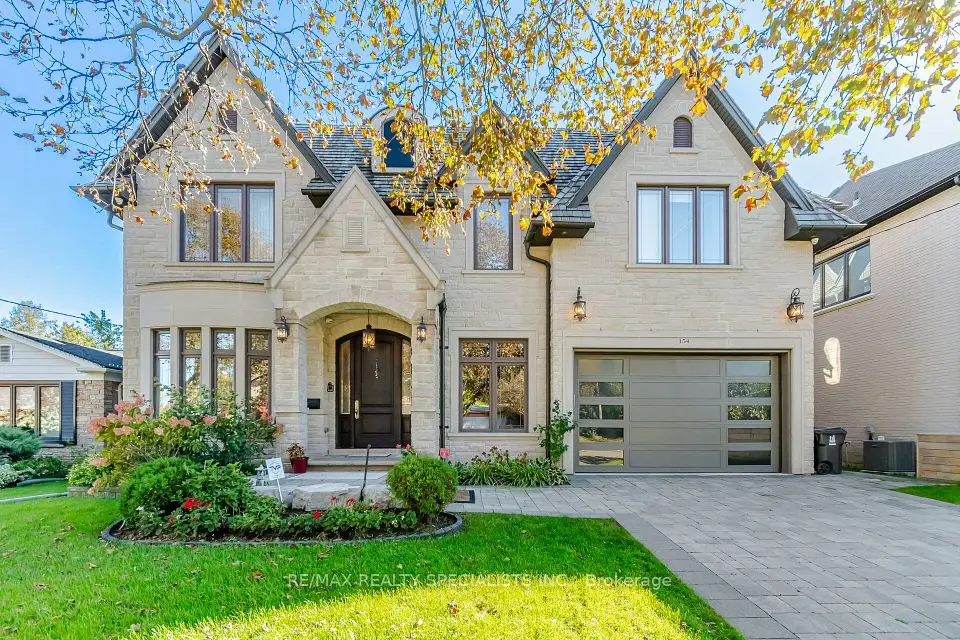
1 / 50
Detached

31 Palomino Crescent

Bayview Village · North York, M2K 1W2

$4,888,000

Beds
4+1
Baths
7
Size
3,500-5,000 ft²
Type
Detached
Listed
45 days
MLS®
C13776078

About this home

Impeccably-crafted & beautifully designed custom-built home in the prestigious Bayview Village neighborhood. Welcome to 31 Palomino Crescent, offering highly spacious int. layout and exceptional home features including: FULLY accessible 4-Stop elevator, snow-melting driveway, front steps & porch, designer-selected finishes & paneling throughout, custom automated blinds, heated floors (ALL bathrooms, foyer, bsmt), Smart Home (+ system to control lights, blinds & thermostats), state-of-the-art Mechanical room, professionally Landscaped Grounds, irrigation system, waterfall feature + swing (bckyrd). Enter the grand Foyer with heated floors, through to the main floor. Showstopping principal rooms feature engineered wide-plank white oak hardwood floors, B/I speakers, tray ceilings & cove lighting throughout, LED pot lights, gas fireplace (living rm. & family). The elegant chef's Kitchen comes fully-equipped with built-in Wolf & Subzero appliances, sunny breakfast area, large centre island. Gorgeous Family Room walks out to the deck, and features striking design, gas fireplace, built-in speakers and shelves. Further, Main-Level Office provides a quiet, private work space. Upstairs, discover 4 bedrooms each w/ their own personal ensuite, including the luxurious Primary Rm w/ private balcony walk-out, vapor fireplace, walk-in closet, & spa-like 6-Pc Ensuite w/ heated floor. Finished Walk-Up Basement features 5th bedroom, bath, heated floors, and recreation room w/ 2-Pc ensuite, striking wet bar w/ island & drink cooler, built-in speakers, video projector w/ motorized screen. Elevator, Security Camera/Alarm System, Central Vac, 2x Sump Pump on Diff Elevations w/ Backwater Valve, Custom-Made Precasts on Ext. Walls, Powder Rm (main), 2x Laundry (2nd, Bsmt), Exquisite Outdoor Landscaping. Heated Driveway w/ different zones. Just steps to Bayview Village Shopping Centre, TTC, Parks, Ravine & easy access to Hwy 401. Highly-Regarded School Zone Incl. Bayview M.S. & Earl Haig S.S.

Property details

MLS® number
C13776078
Property type
Detached
Style
2-Storey
Bedrooms
4+1
Bathrooms
7
Kitchens
1
Interior size
3,500-5,000 ft²
Lot
50 × 120 ft
Basement
Finished, Walk-Up
Heating
Forced Air, Gas
Cooling
Central Air
Parking
6 total, garage: built-in
Fireplace
Living Room, Family Room, Other
Exterior
Stone, Brick
Property taxes
$10,354 (2025)
Possession
TBD
Cross street
Bayview/Sheppard
Community
Bayview Village
City
North York

Rooms

  • Office

    Main

  • Office

    Main

    Crown Moulding, B/I Shelves

  • Living Room

    17' 8" × 15' 9"

    Main

    Gas Fireplace, Indirect Lights, Hardwood Floor

  • Dining Room

    17' 8" × 11' 2"

    Main

    Open Concept, Built-in Speakers, Indirect Lights

  • Kitchen

    22' 4" × 19' 4"

    Main

    Centre Island, B/I Appliances, Breakfast Area

  • Family Room

    18' × 16' 5"

    Main

    Gas Fireplace, Built-in Speakers, W/O To Deck

  • Office

    12' × 11' 1"

    Main

    Crown Moulding, B/I Shelves, Wall Sconce Lighting

  • Primary Bedroom

    20' 9" × 17' 9"

    Second

    W/O To Balcony, Walk-In Closet(s), 6 Pc Ensuite

  • Bedroom 2

    20' 8" × 12'

    Second

    Hardwood Floor, Double Closet, 4 Pc Ensuite

  • Bedroom 3

    19' × 11' 10"

    Second

    Hardwood Floor, Double Closet, 4 Pc Ensuite

  • Bedroom 4

    16' 9" × 12'

    Second

    Hardwood Floor, Double Closet, 4 Pc Ensuite

  • Bedroom 5

    12' 10" × 10' 5"

    Basement

    Above Grade Window, Pot Lights, 4 Pc Ensuite

  • Recreation

    32' 11" × 18' 1"

    Basement

    Heated Floor, Wet Bar, Walk-Up

  • Room

  • Room

Room measurements are provided by the listing brokerage, converted from metres. They are deemed reliable but not guaranteed; verify before relying on them.

Location

Bayview Village · North York, near Bayview/Sheppard

31 Palomino Crescent, North York

Approximate location, placed by postal code. Map data © OpenStreetMap contributors, tiles by OpenFreeMap.

Mortgage estimate

$21,643per month

$977,600 down · 4.5% · 25 years

Down payment

%
Open the full calculator

An estimate, not a quote. Less than 20% down adds mortgage default insurance to the loan.

North York

Similar homes nearby

See more homes
  • NewDetached

    $3,880,000

    28 Tally Lane

    Bayview Village · North York

    5+1bedrooms7bathrooms3,500-5,000 ft²interior
    MLS® C14105242
  • Detached

    $4,488,000

    25 Sifton Court

    Bayview Village · North York

    5+1bedrooms8bathrooms3,500-5,000 ft²interior
    MLS® C14087514
  • Detached

    $4,500,000

    154 Burbank Drive

    Bayview Village · North York

    5+2bedrooms7bathrooms5,000 + ft²interior
    MLS® C13878406

7646 Yonge Street

Want to see it in person? We will book it.

Private showings usually happen within a day or two. We confirm the time with the listing brokerage and meet you at the door, with our honest read on the home and its price.